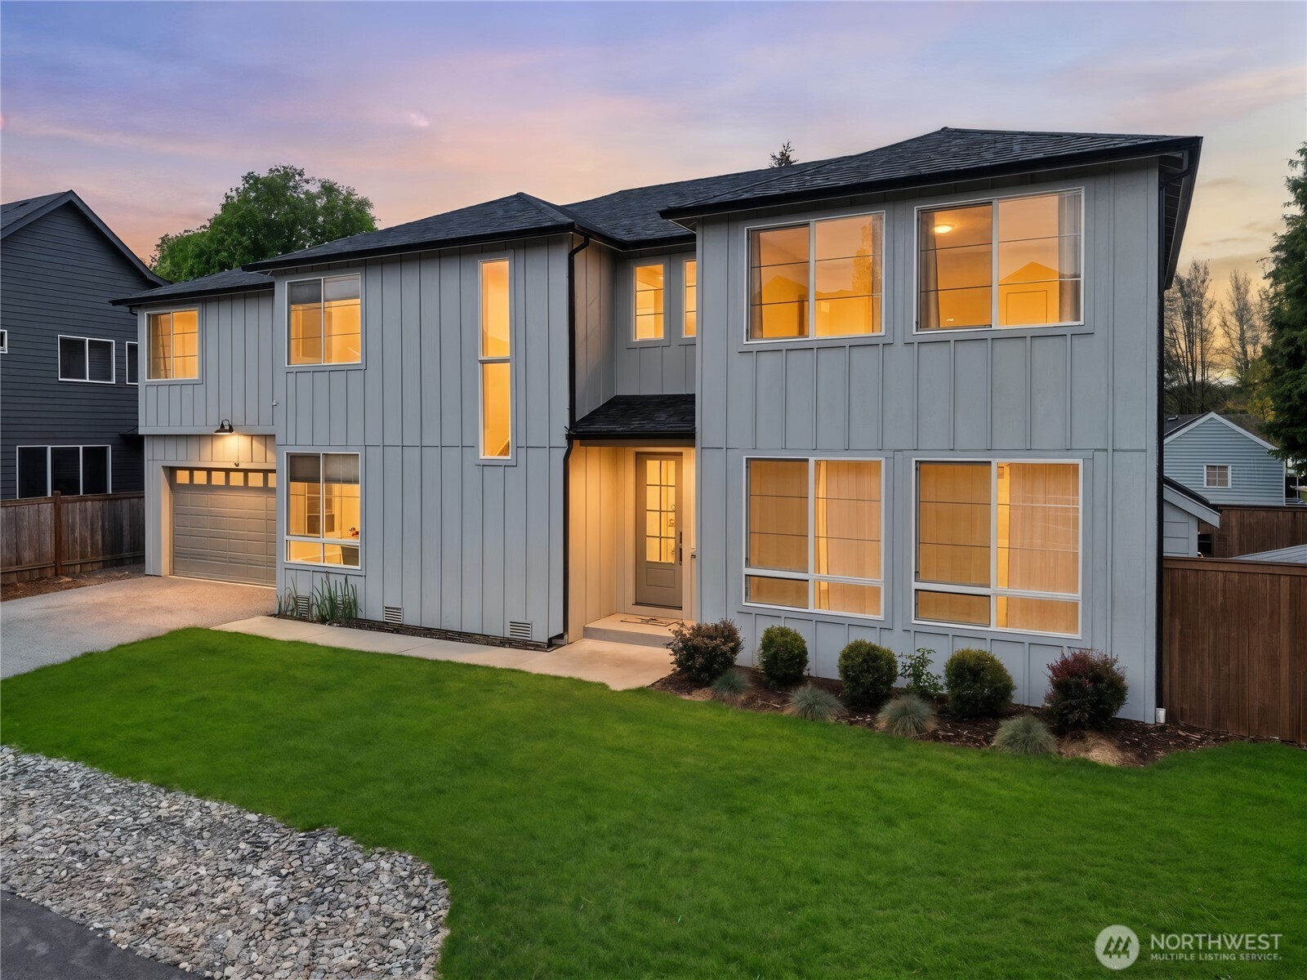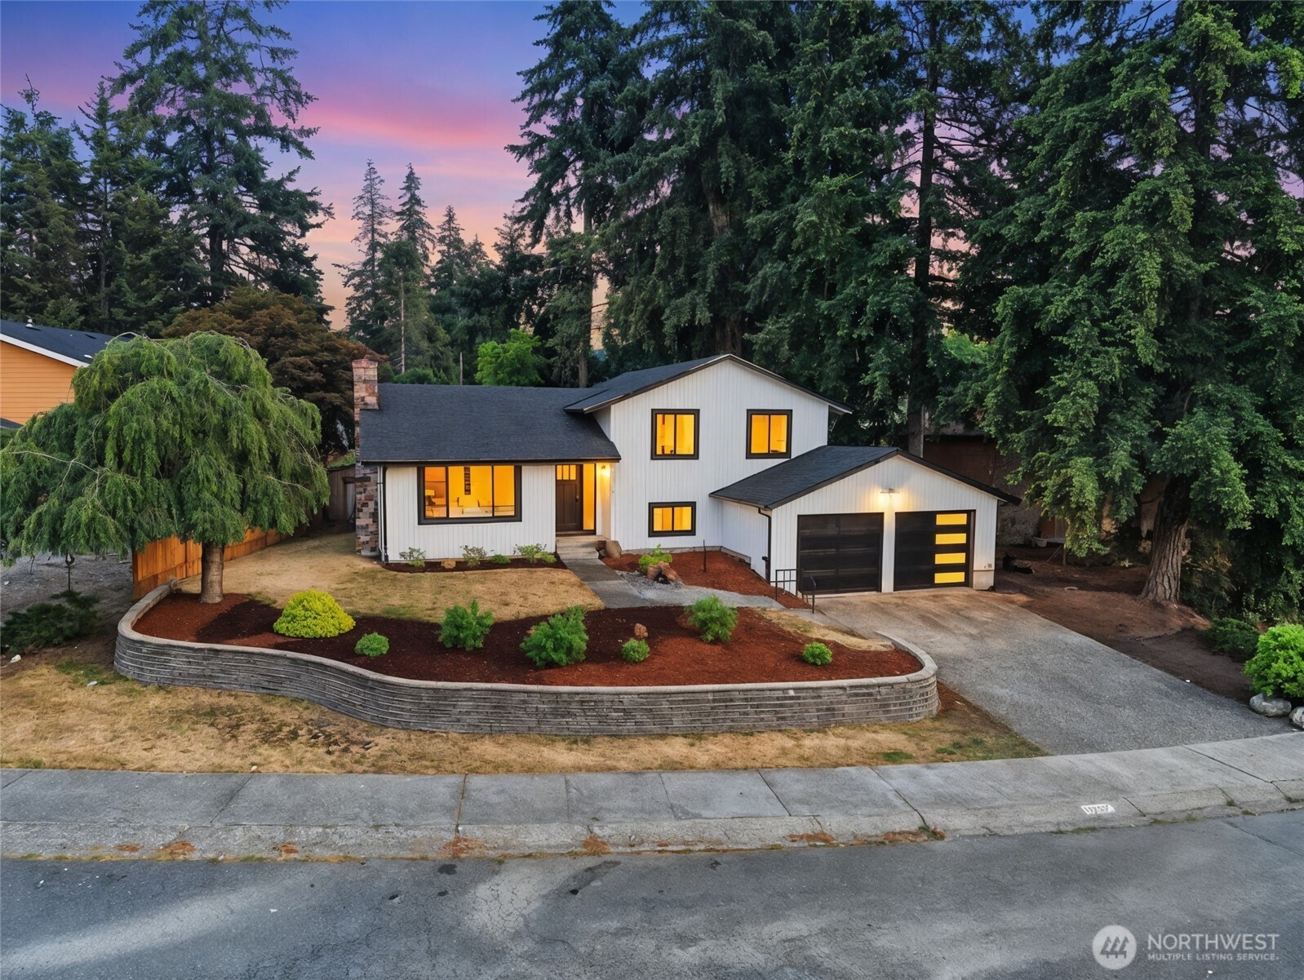
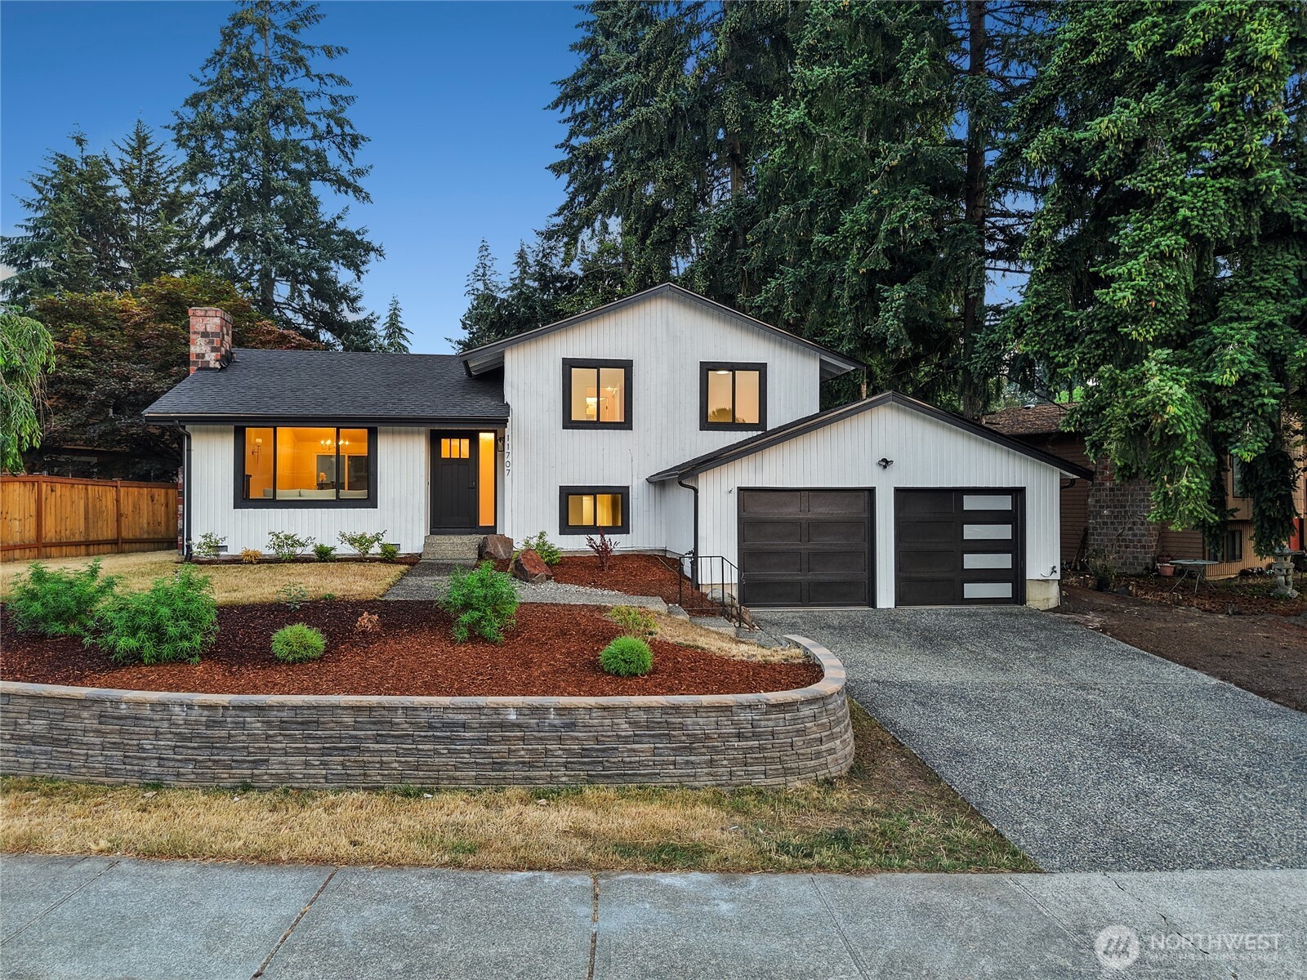
White two-story home with a two-car garage, landscaped front yard, and tall evergreens at dusk.
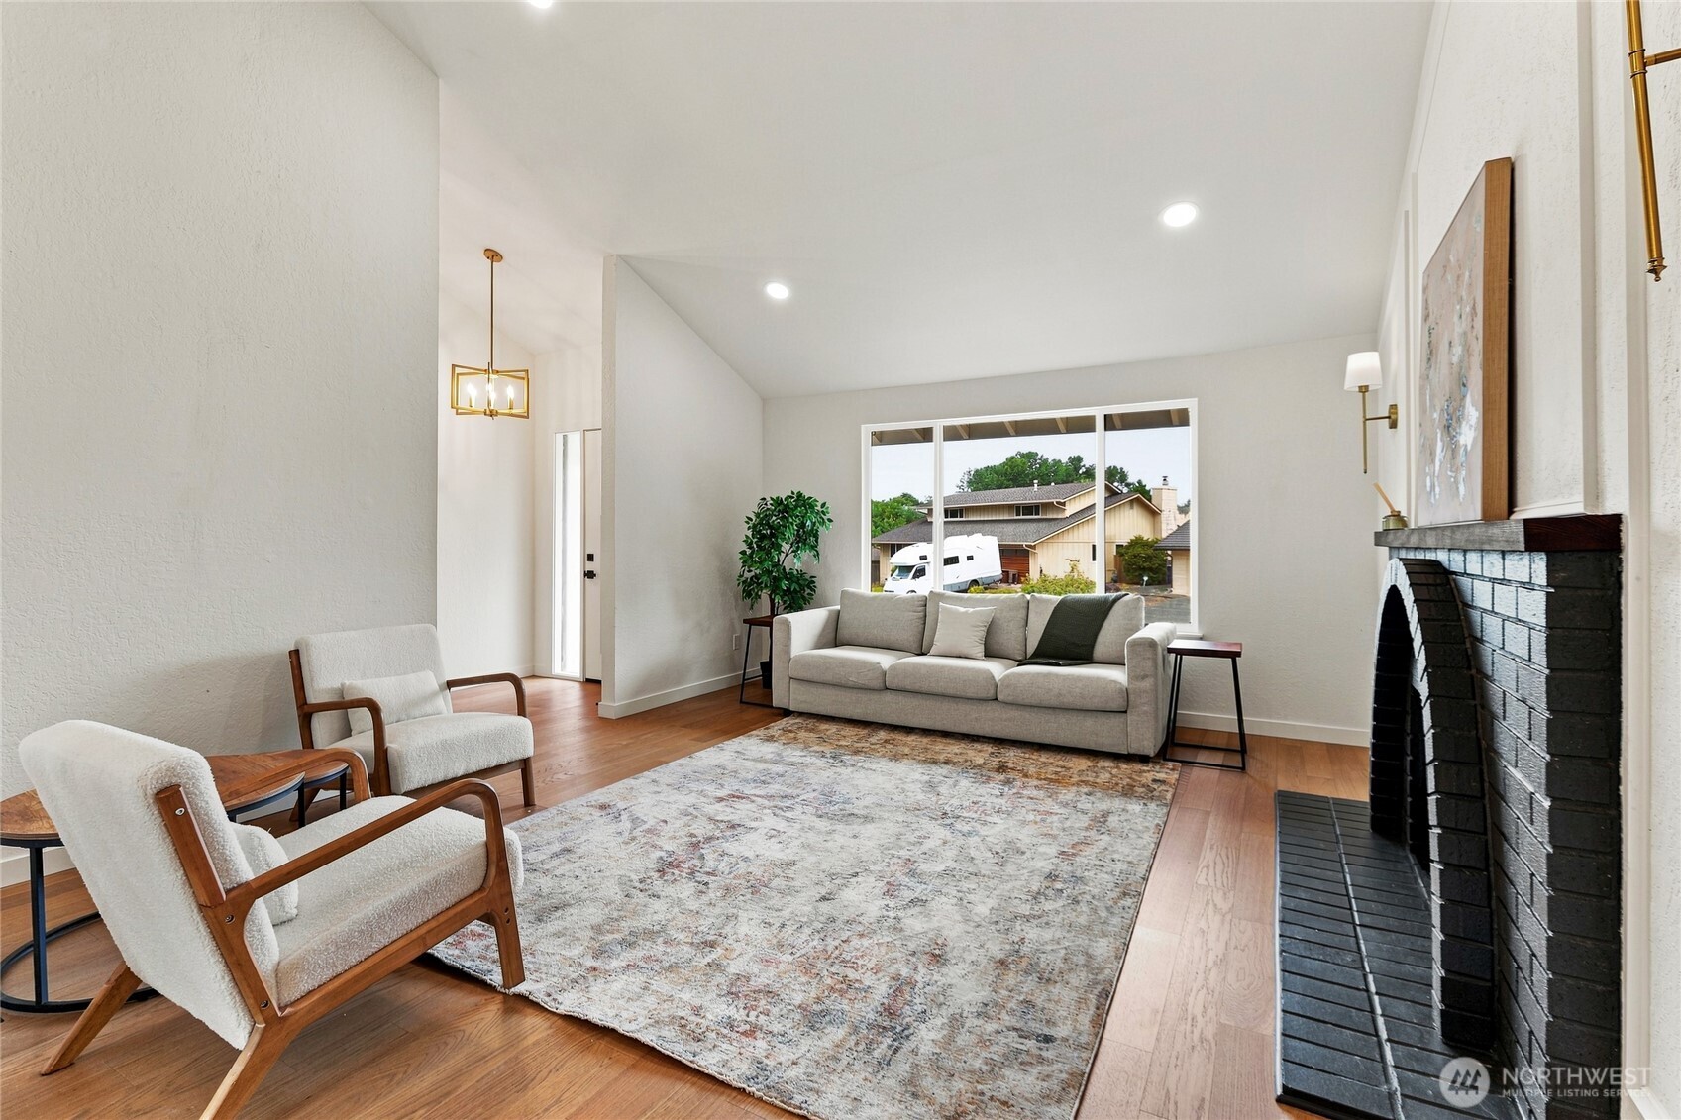
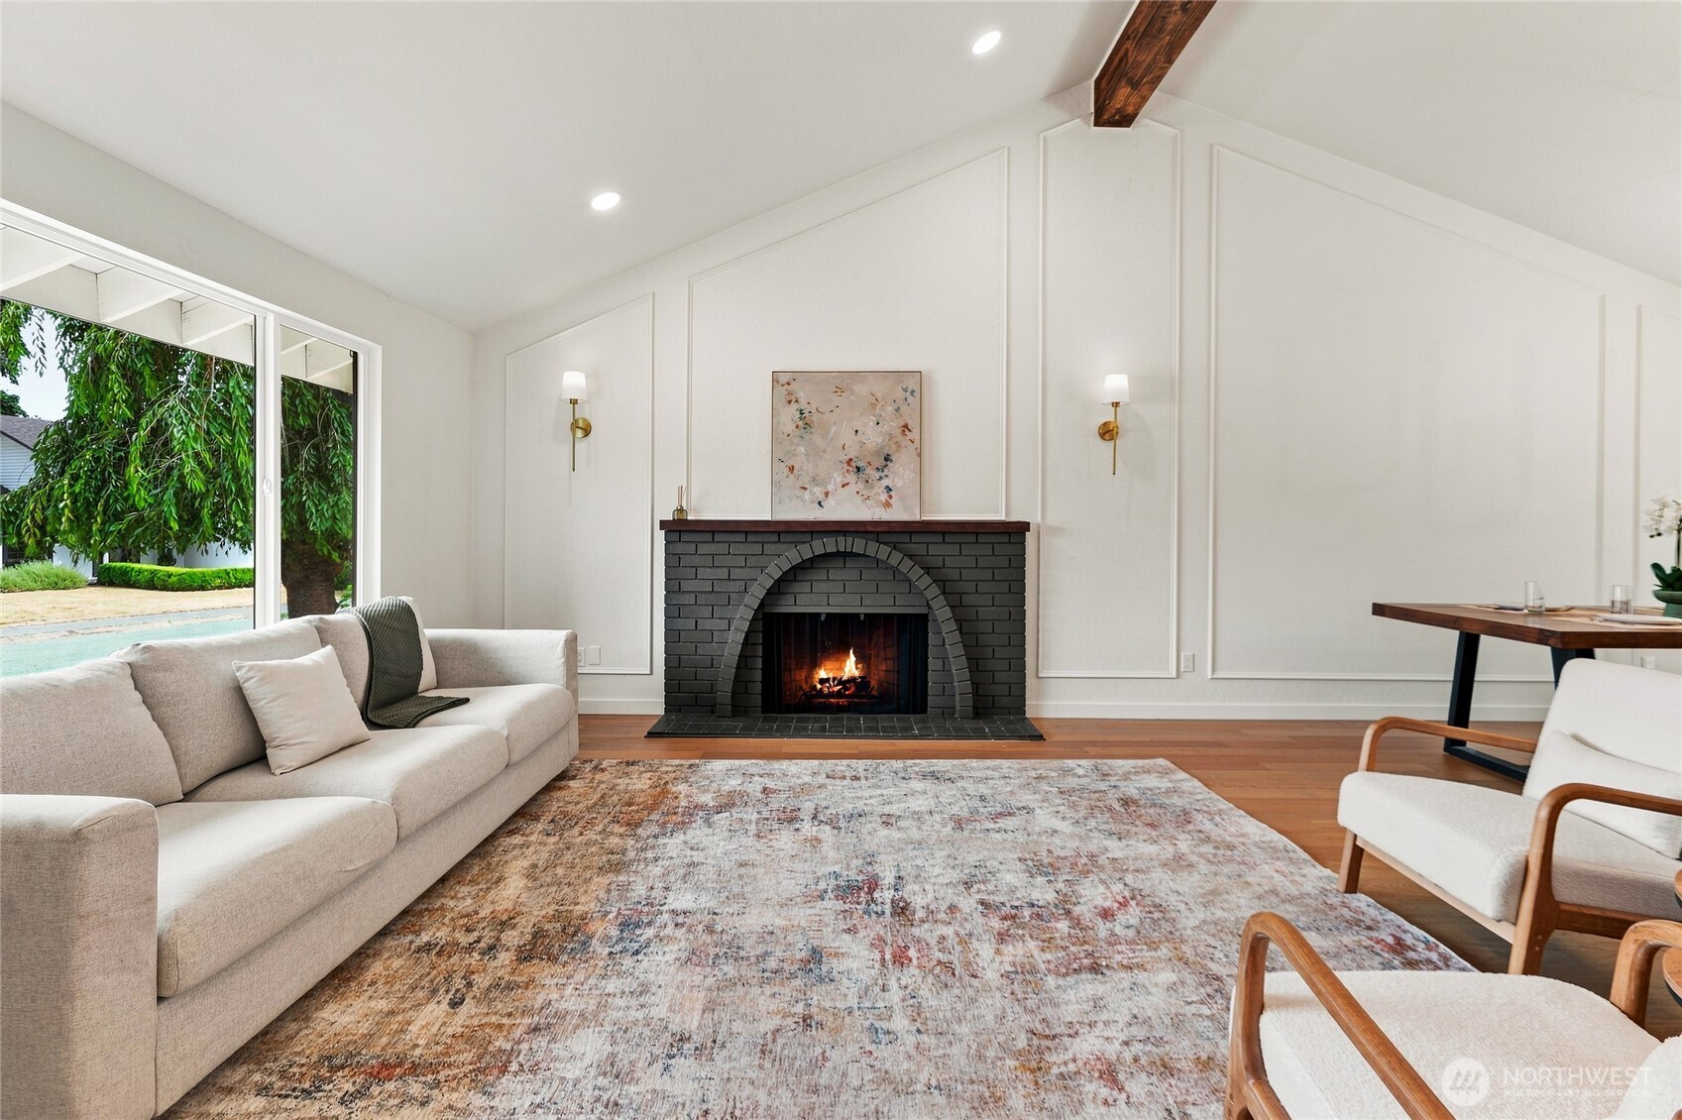
Furnished living room with a black brick fireplace and wide picture window overlooking neighboring homes.
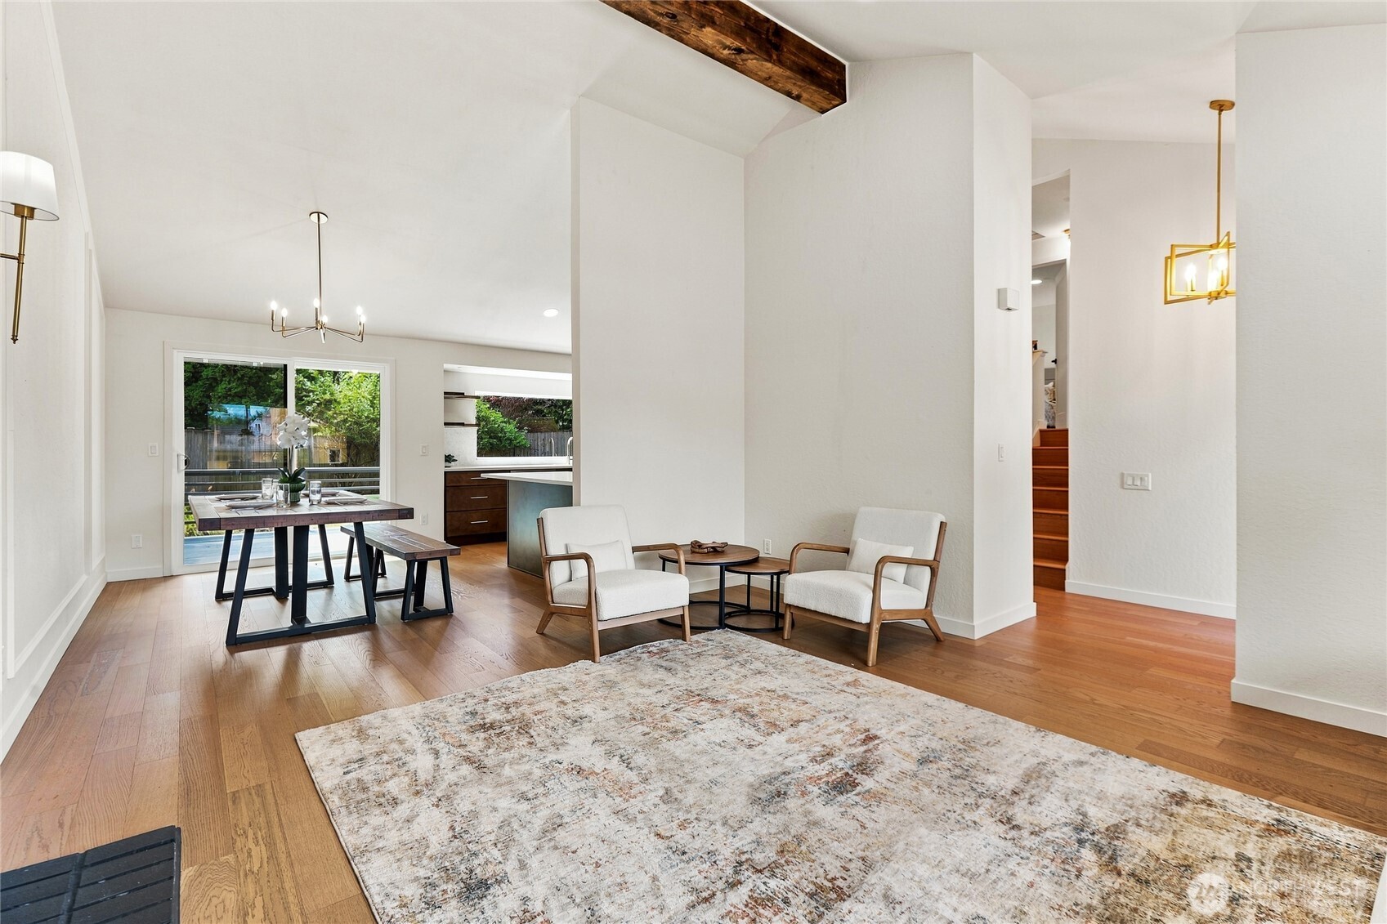
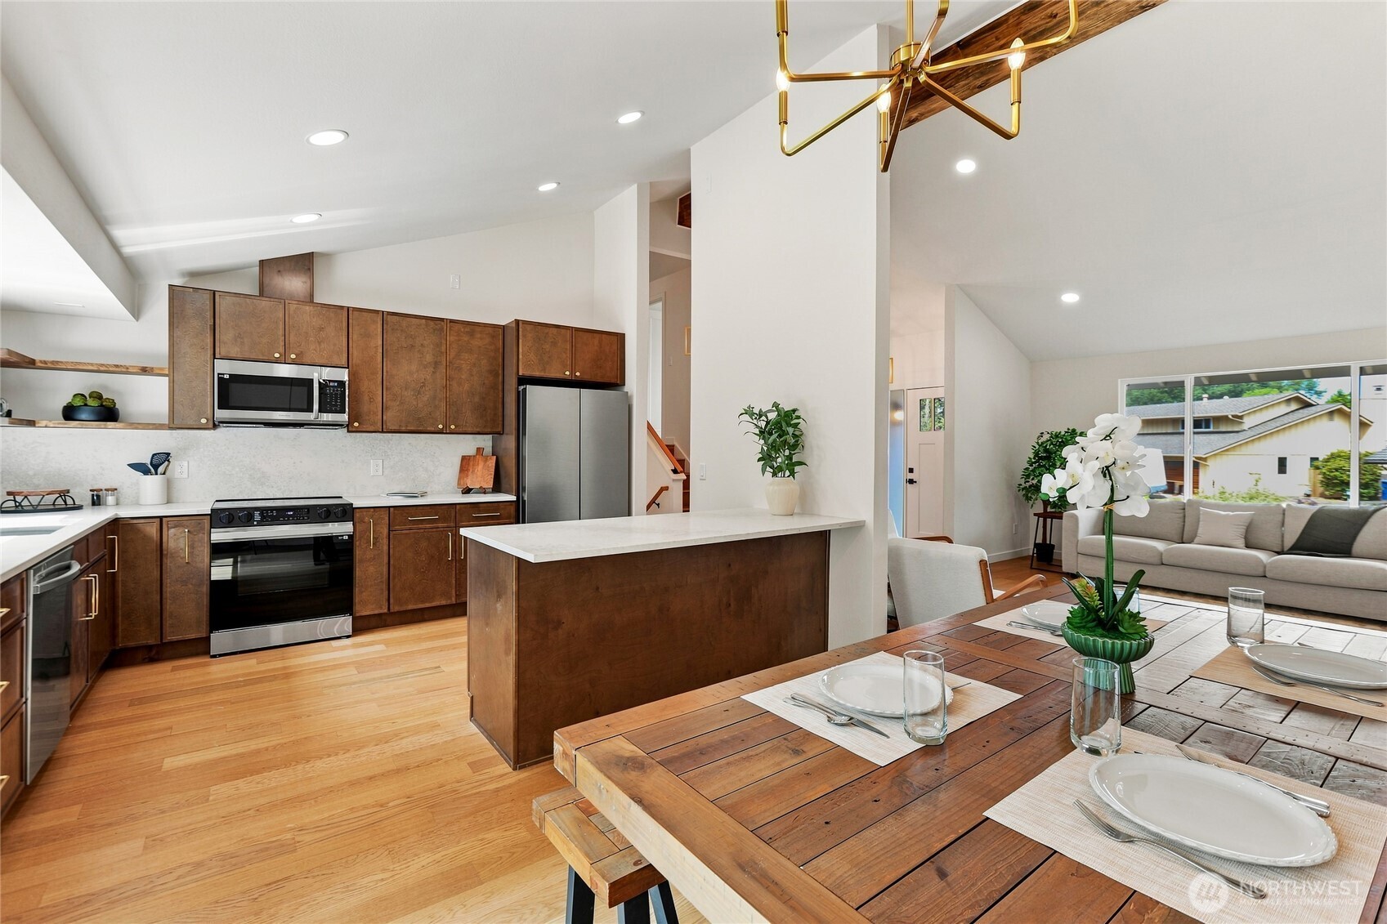
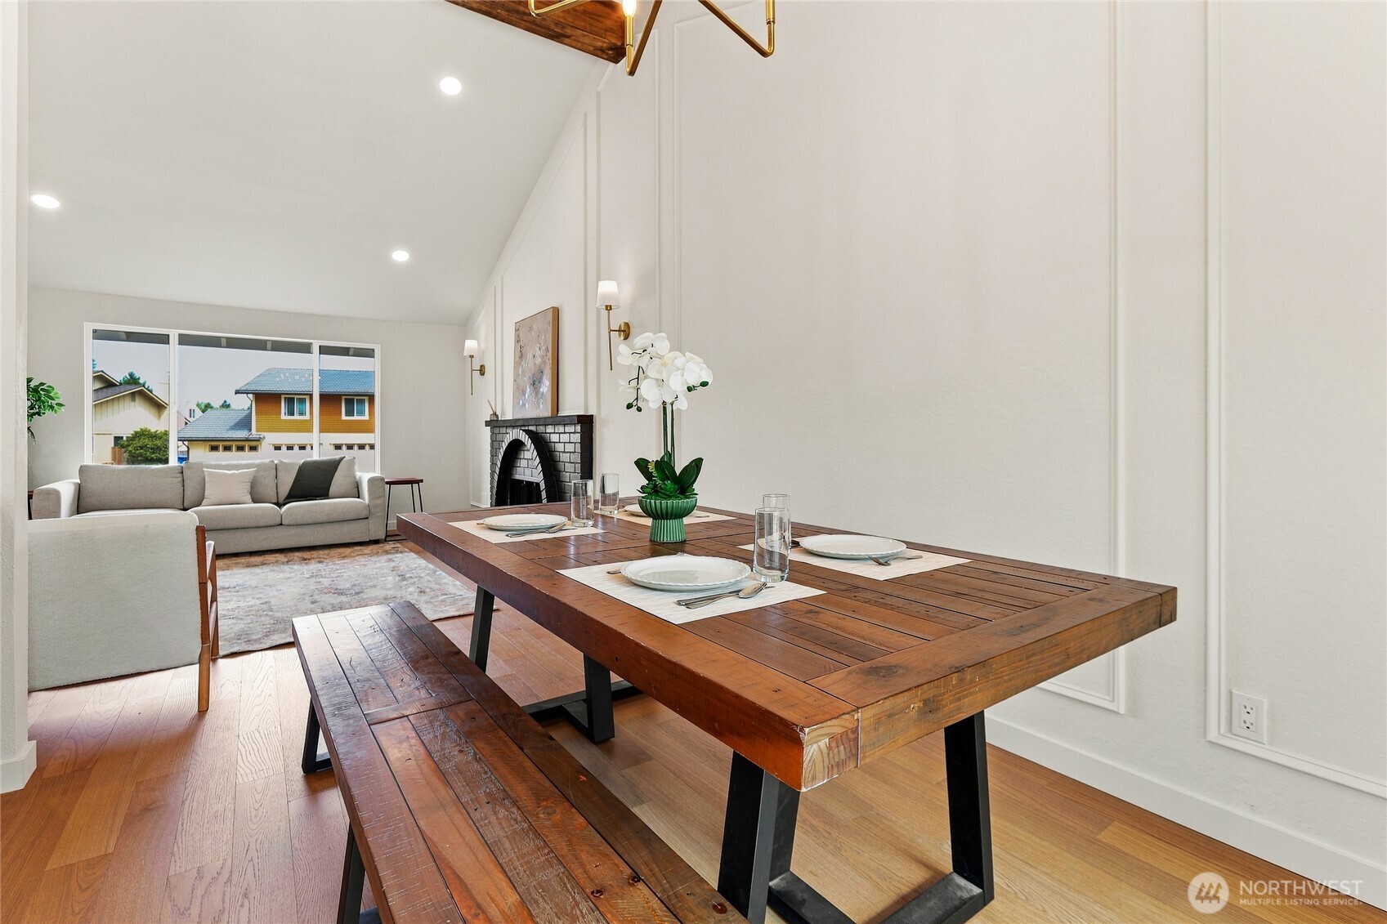
Open-plan living and dining area with hardwood floors, exposed beam, and kitchen beyond.
Staged living room with a lit black brick fireplace, pale sofa, patterned rug, and sliding glass doors.
Open kitchen with wood cabinets and island beside a set dining area and living room.
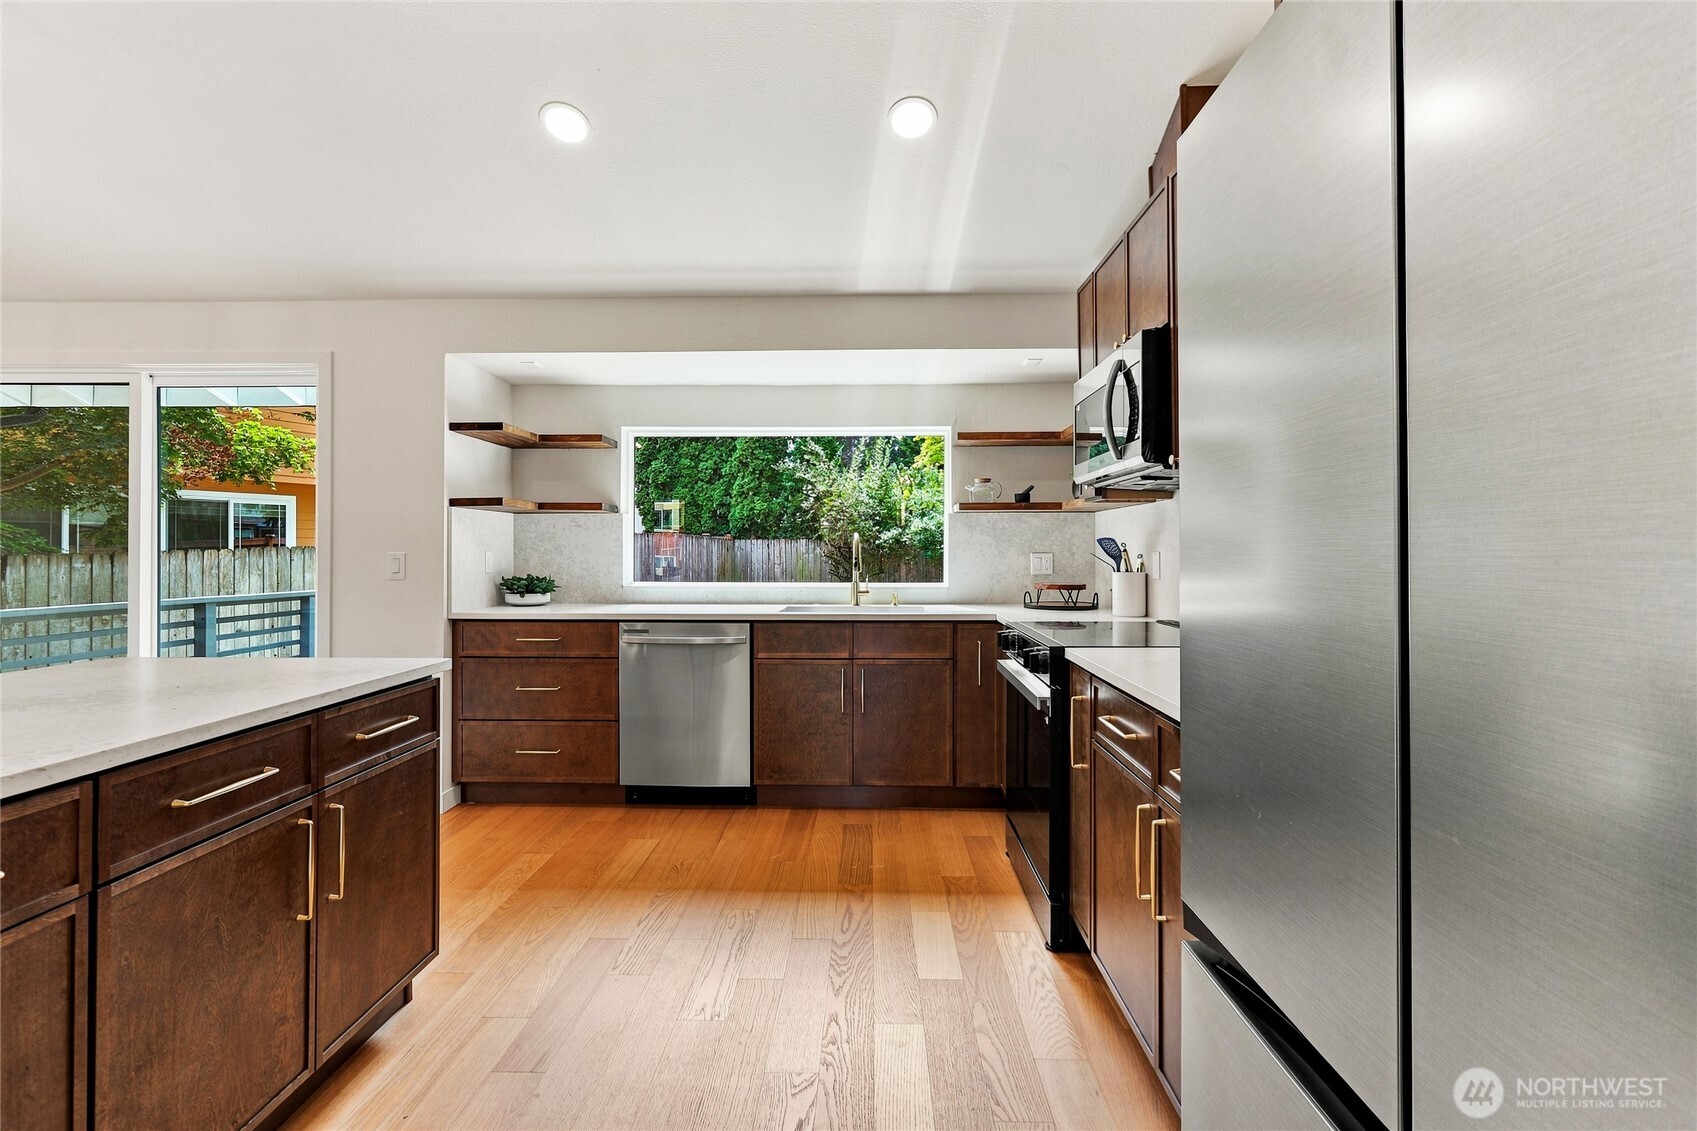
Updated kitchen with dark wood cabinets, stainless steel appliances, and a wide window above the sink.
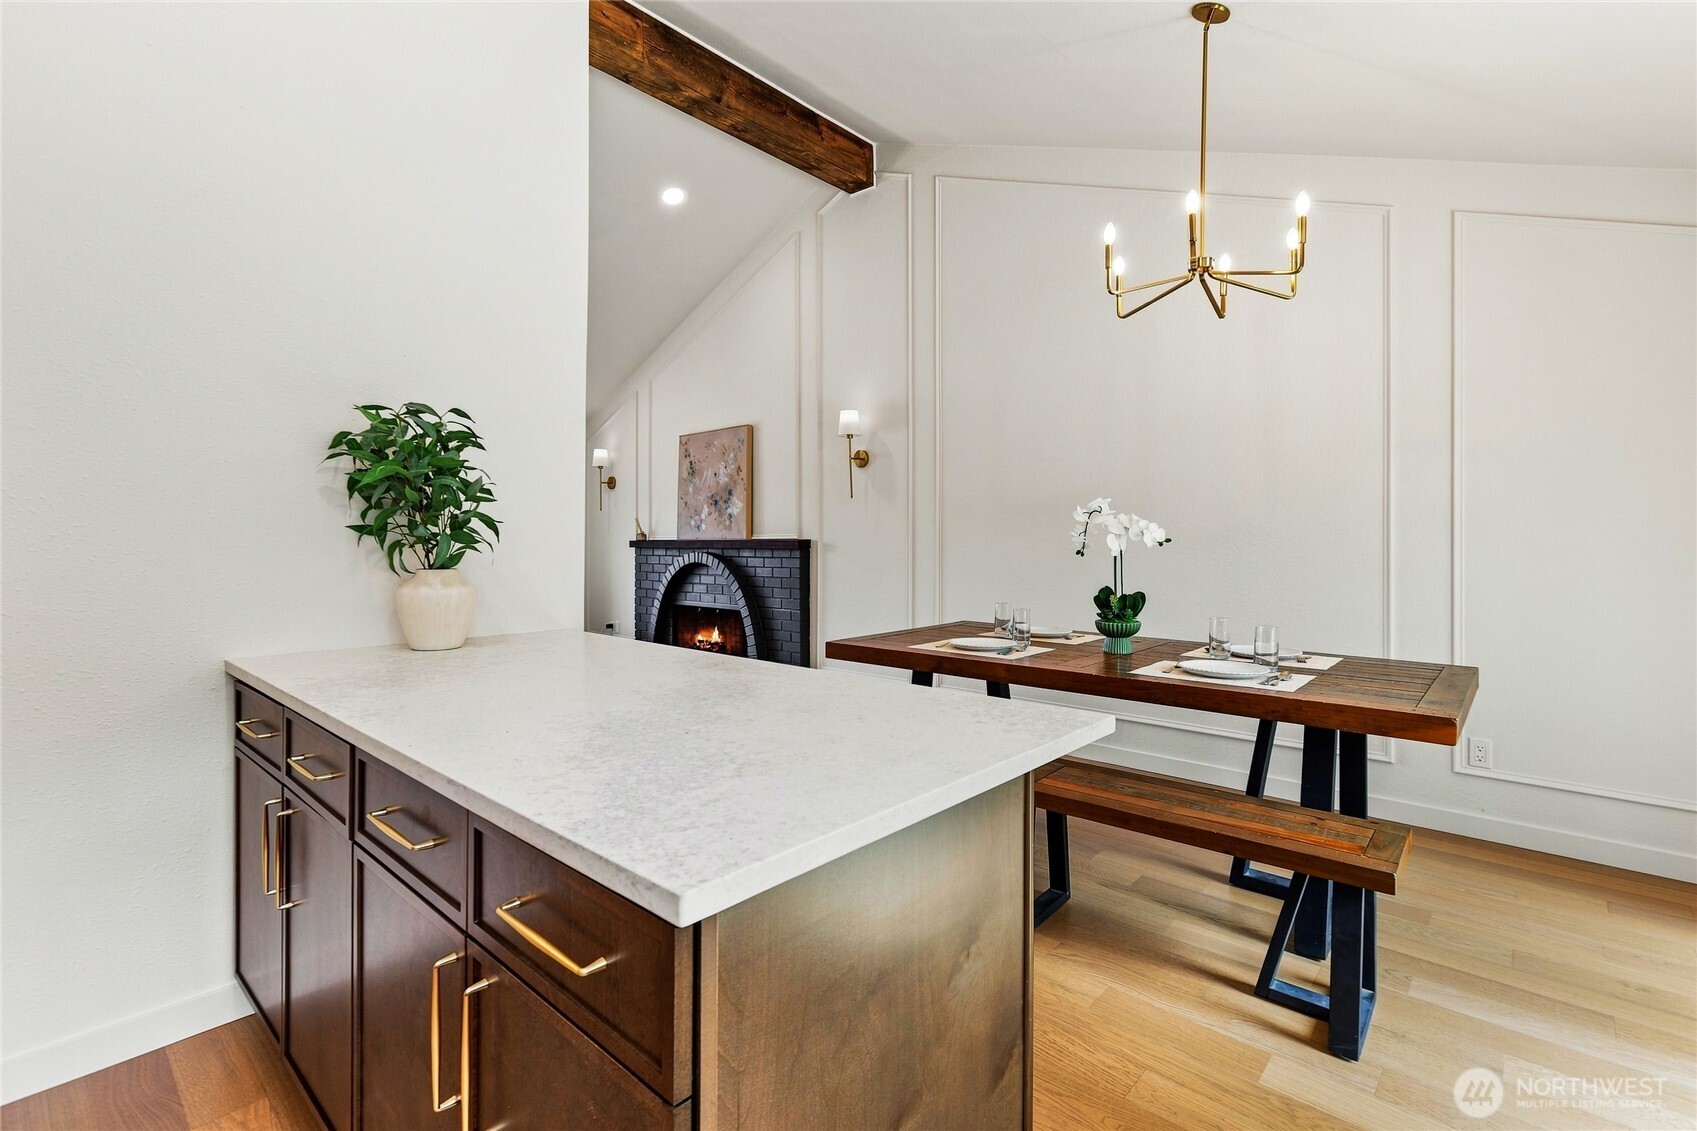
Kitchen and dining area with a white stone island, rustic wood table, and lit fireplace.
Dining and living room with a rustic wood table, gray sofa, and black brick fireplace.
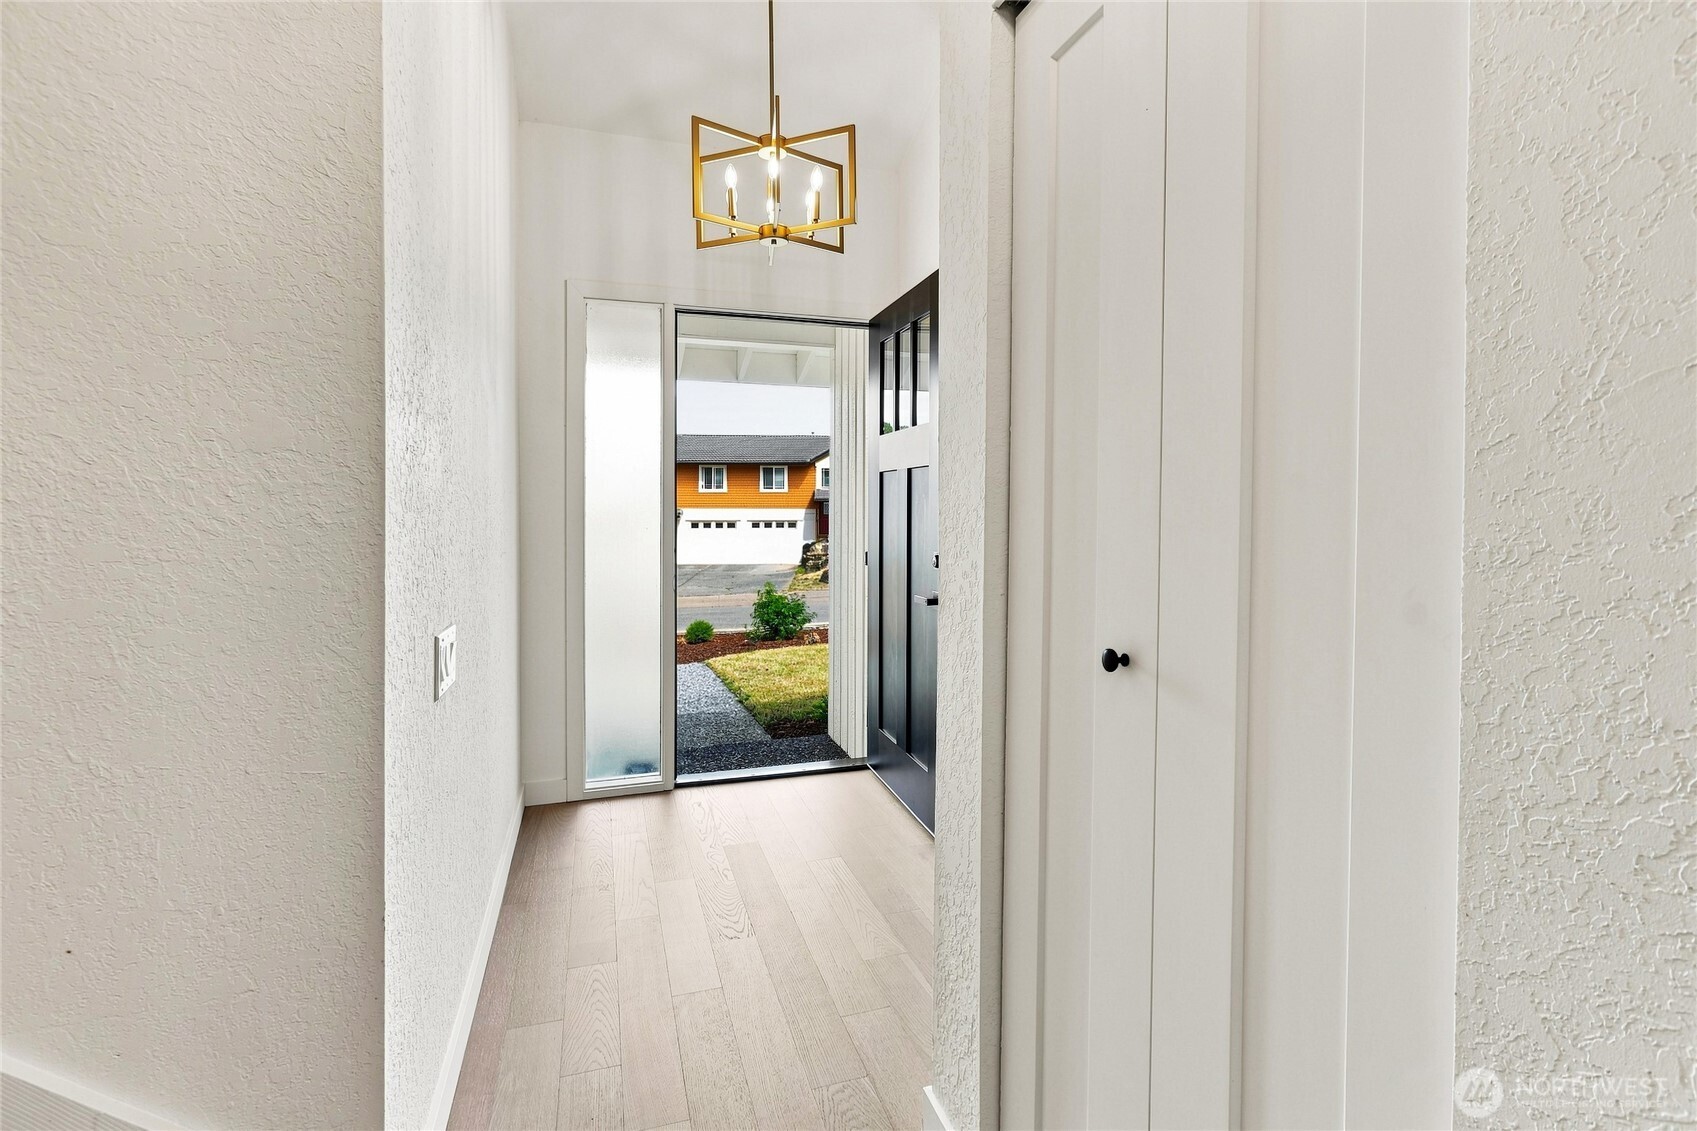
Entry foyer with pale wood floors, a brass chandelier, and an open front door.
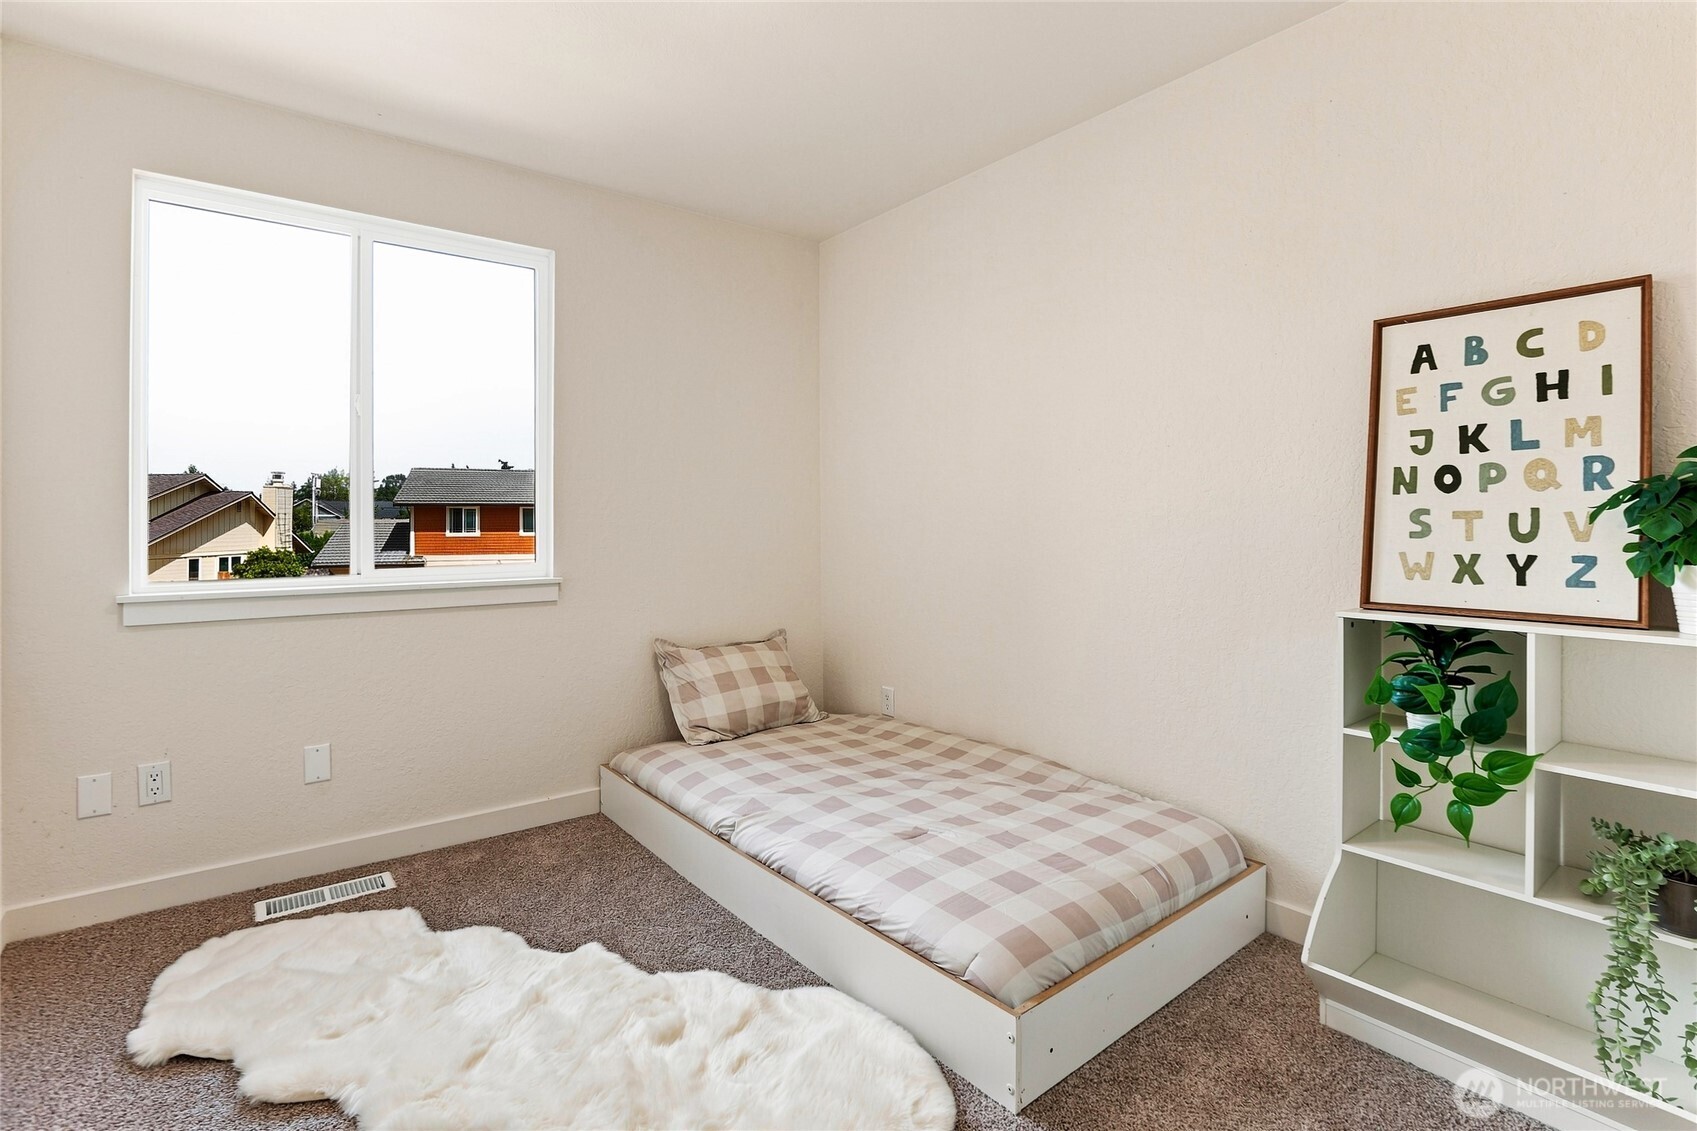
Small bedroom with a checkered single bed, white shag rug, and alphabet print beside the window.
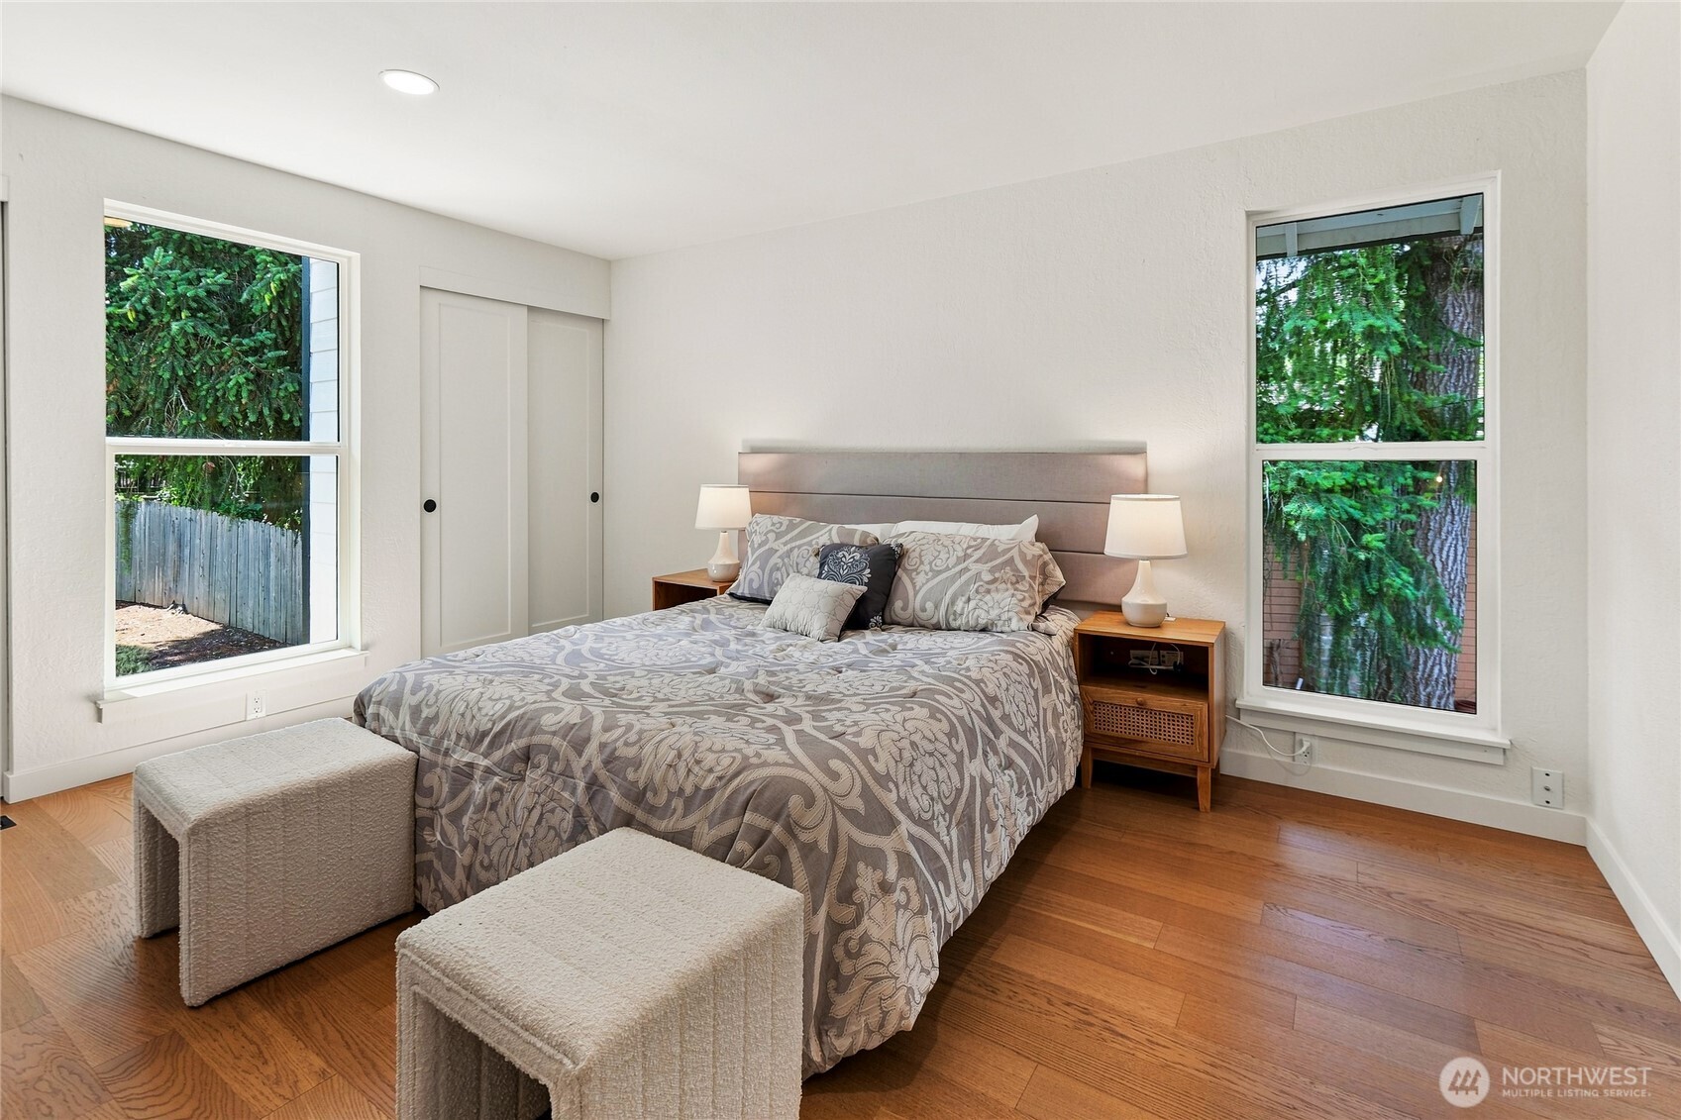
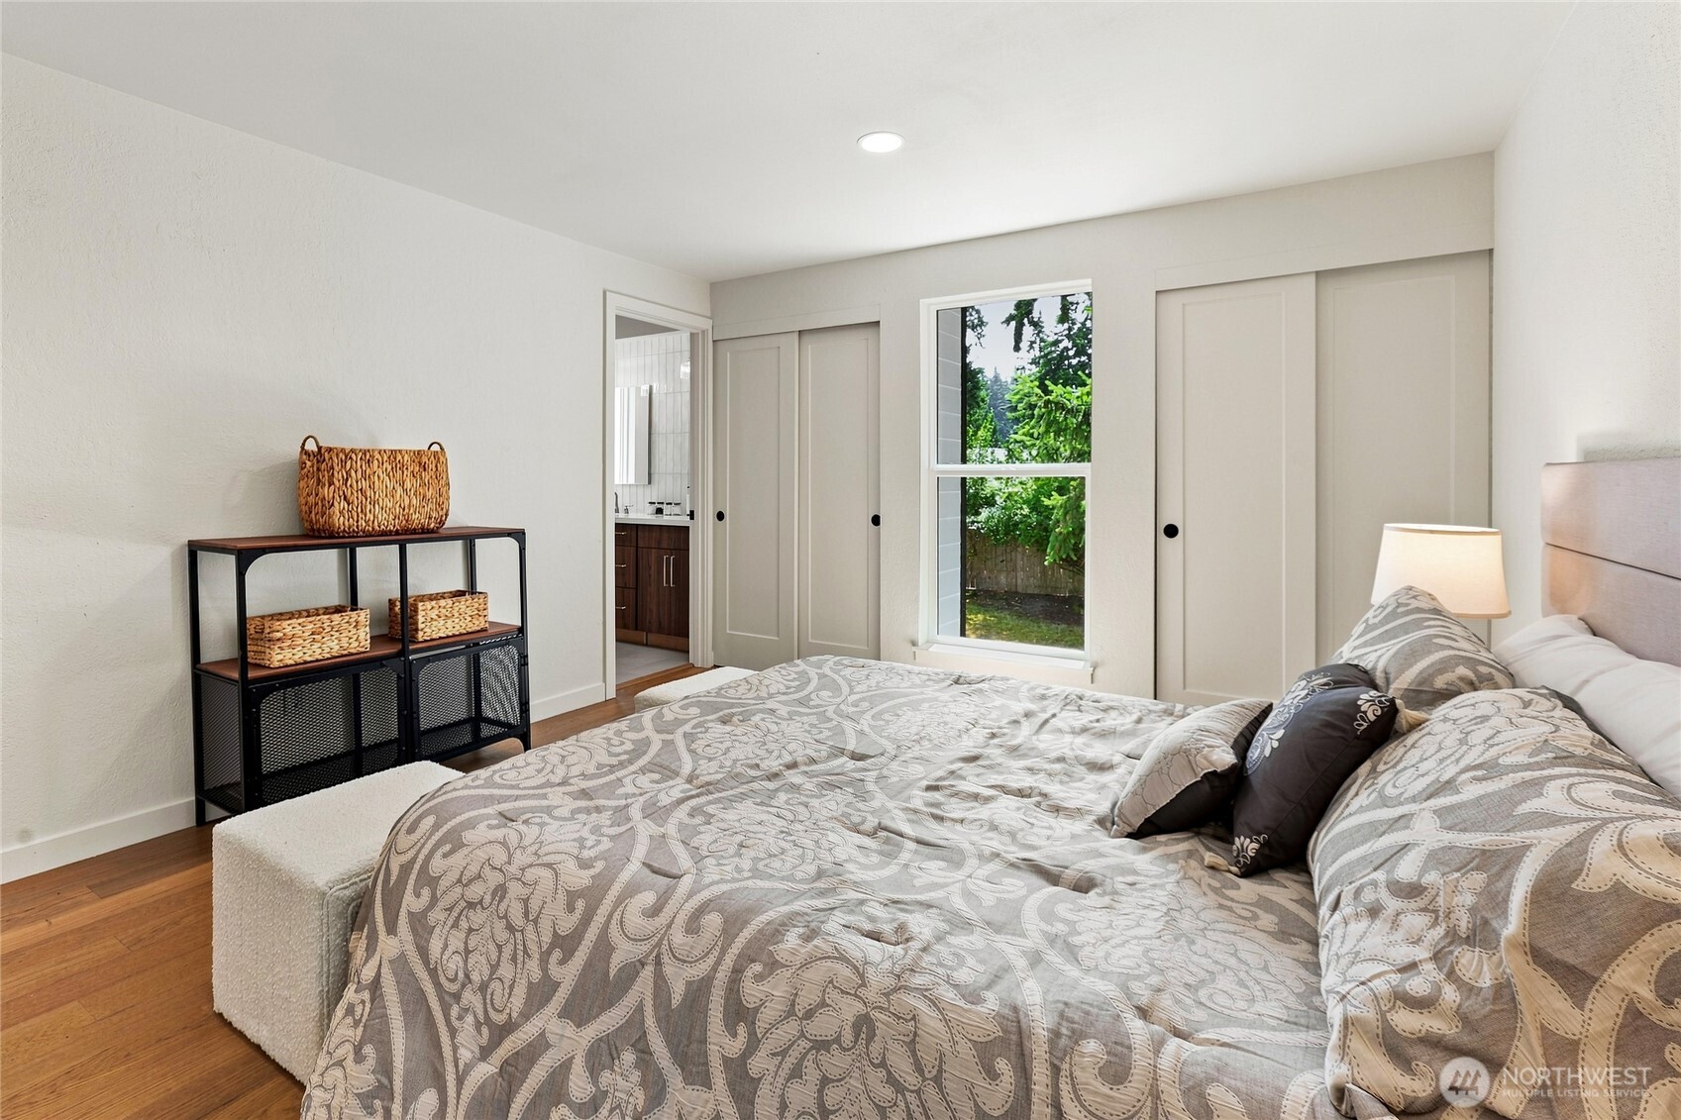
Staged bedroom with a patterned bed, upholstered stools, wood floors, and windows overlooking leafy trees.
Furnished bedroom with patterned bedding, hardwood floors, sliding closet doors, and a window overlooking greenery.
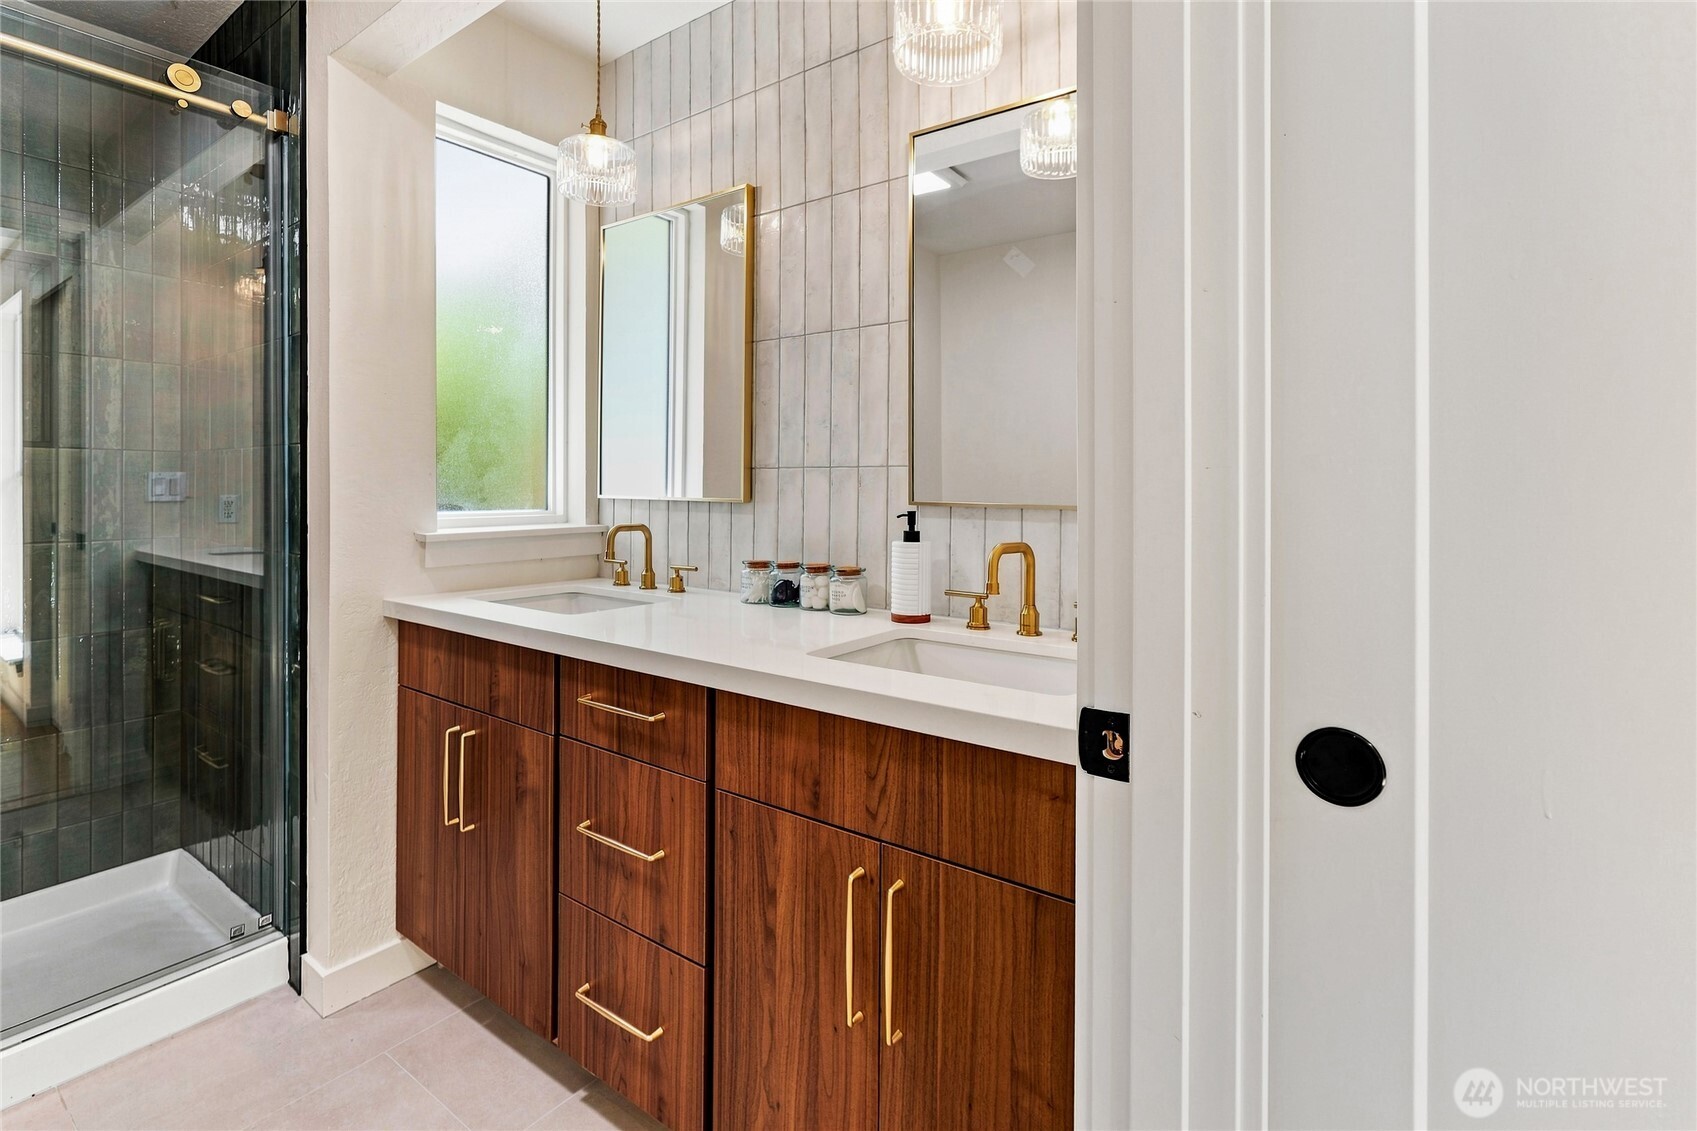
Bathroom with a walnut double vanity, brass fixtures, vertical tile, and a glass-enclosed shower.
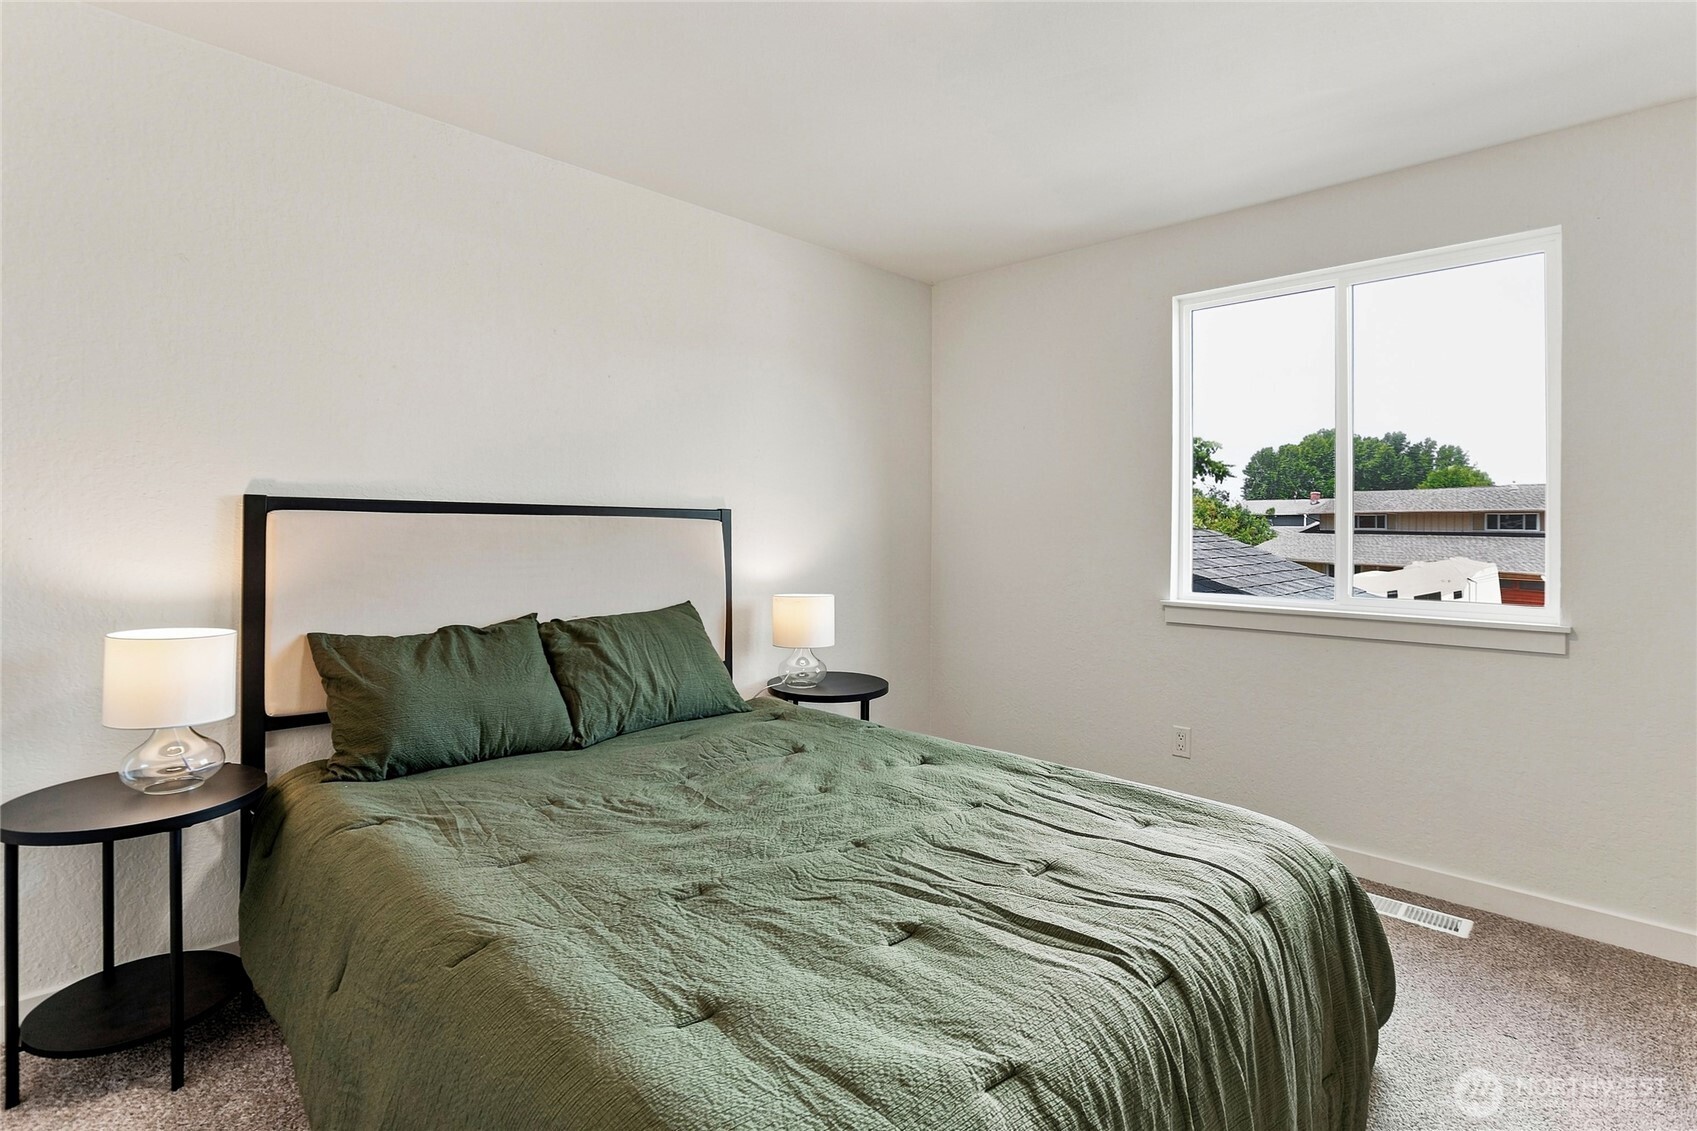
Bedroom with a bed in green bedding and a large window overlooking leafy trees.
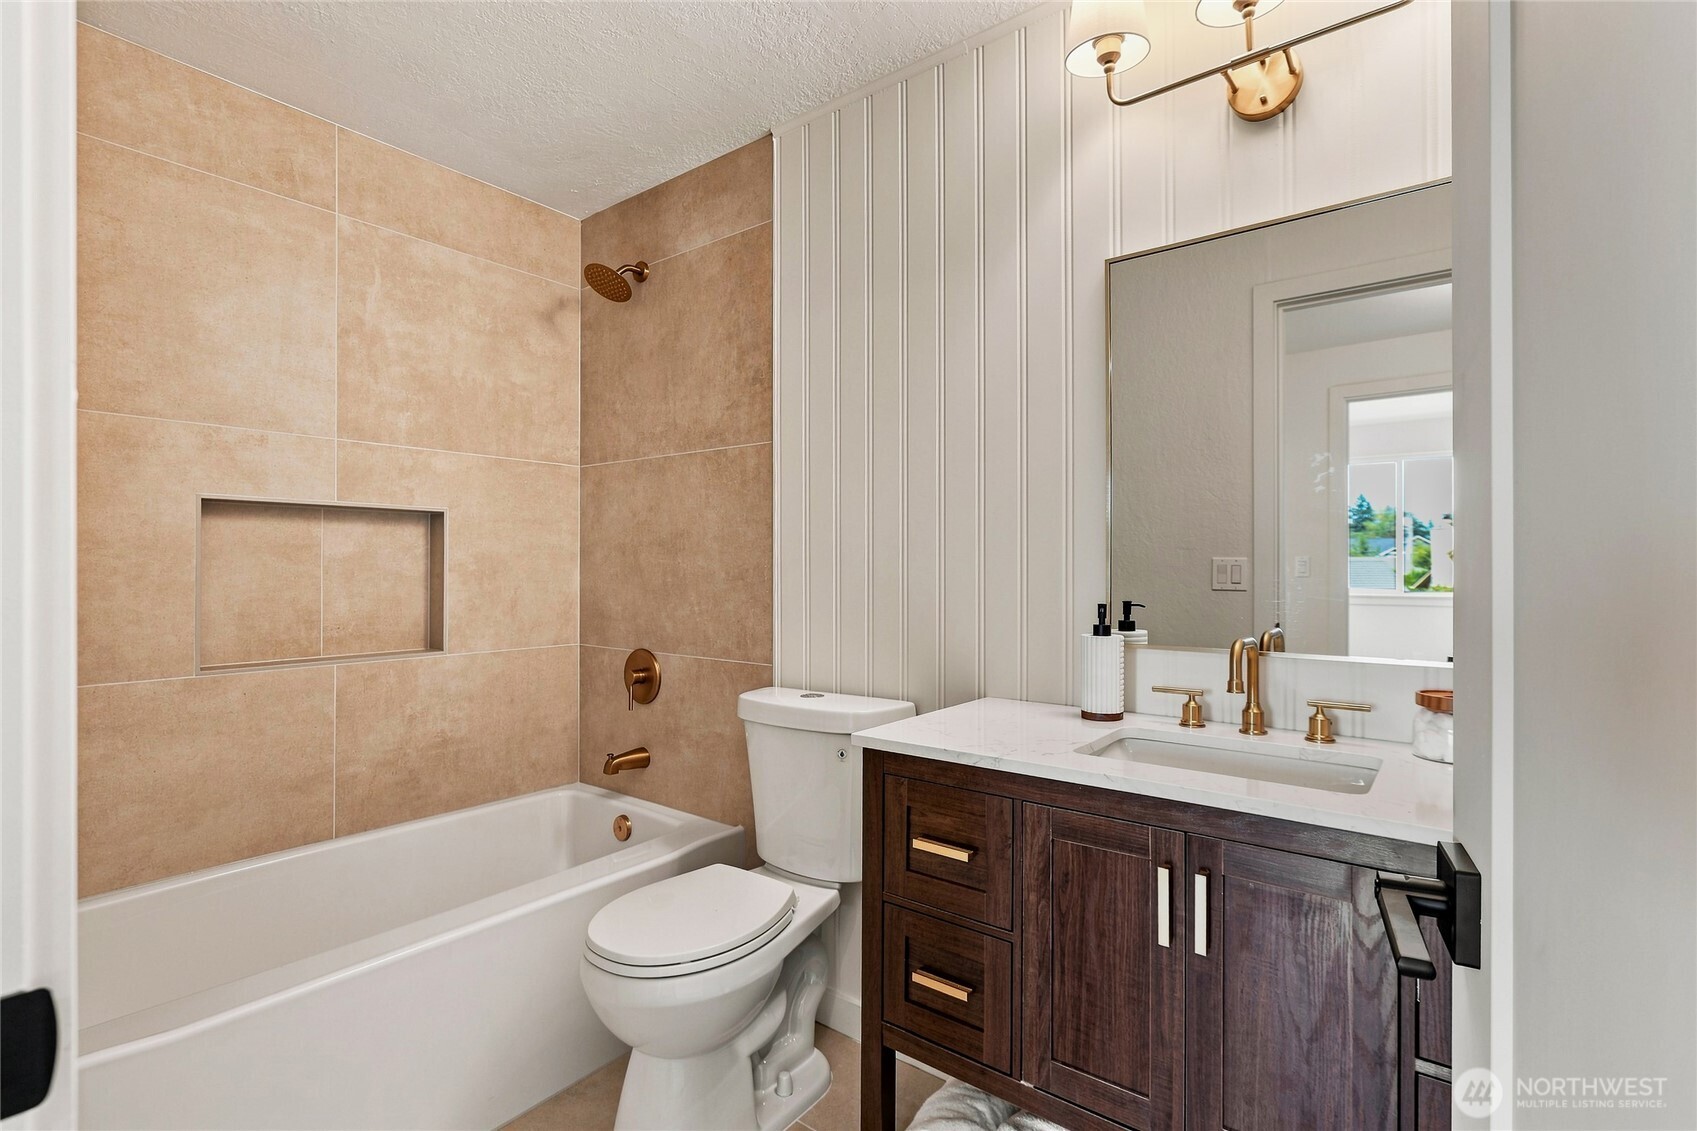
Bathroom with a tiled tub and shower, dark wood vanity, and brass fixtures.
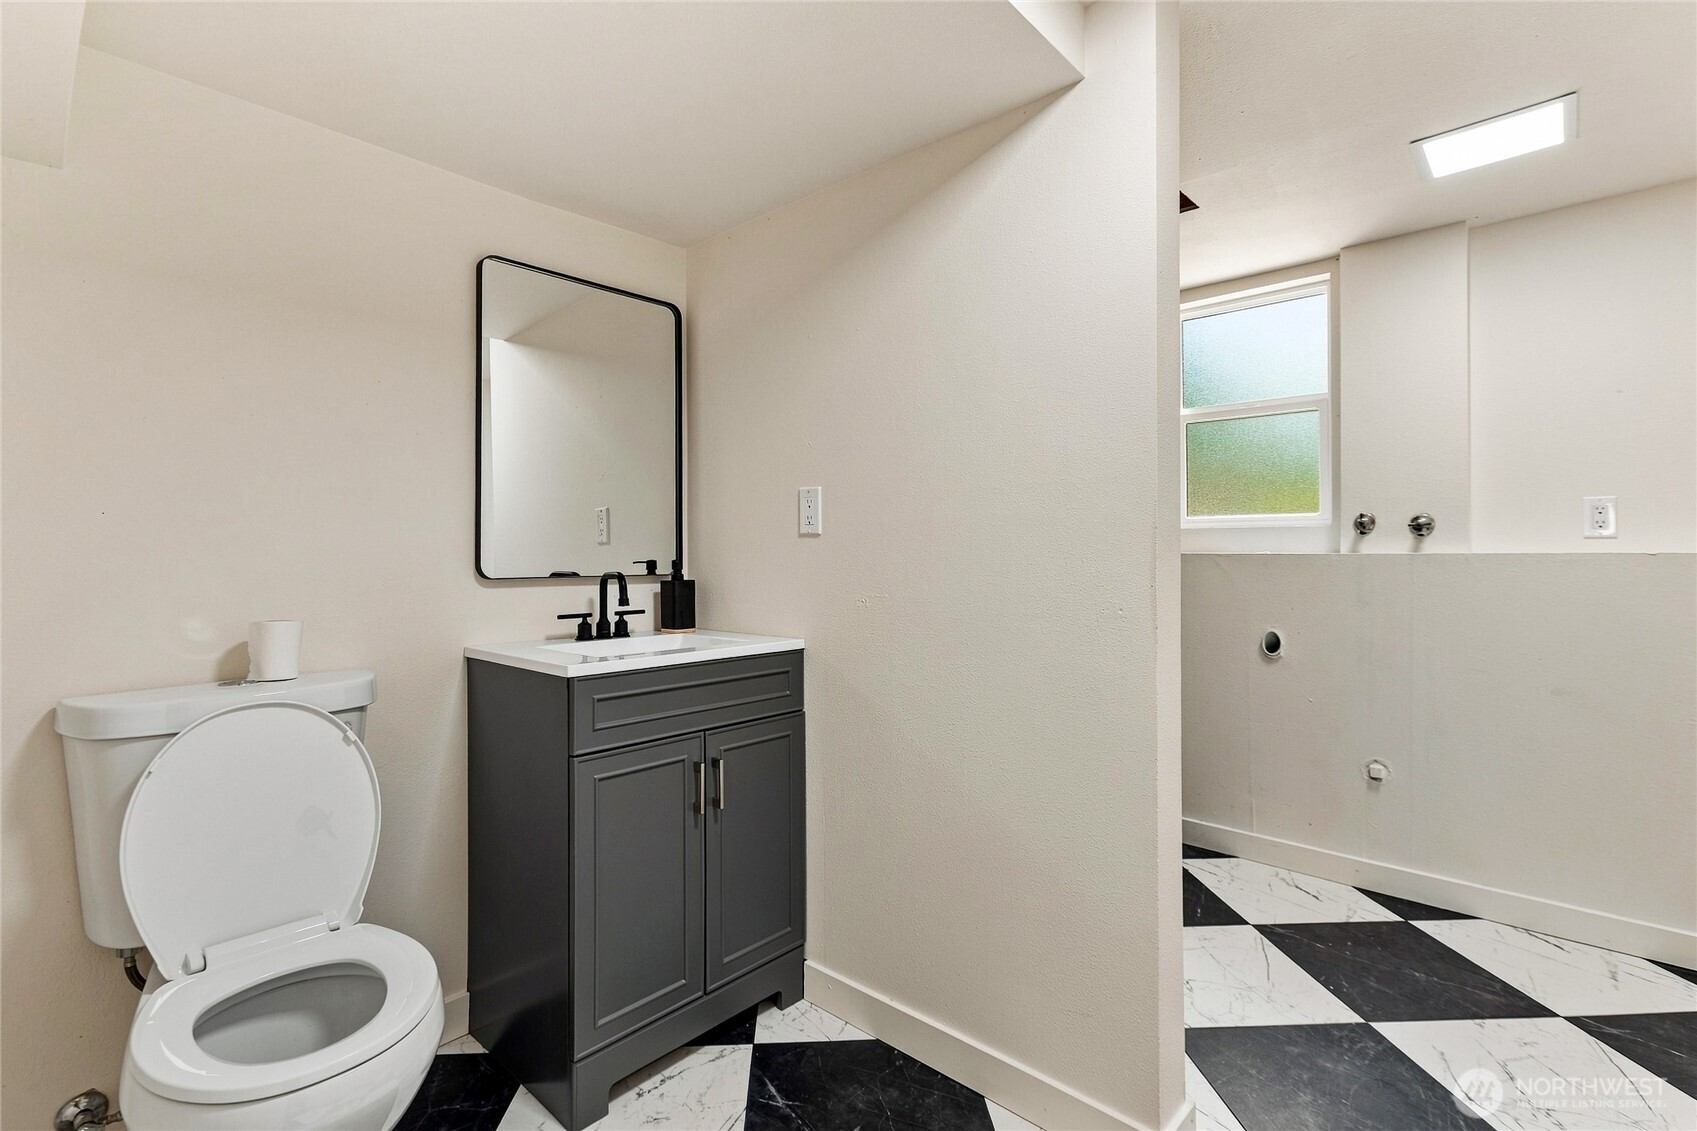
Bathroom with a dark gray vanity, black-framed mirror, toilet, and black-and-white tiled floor.
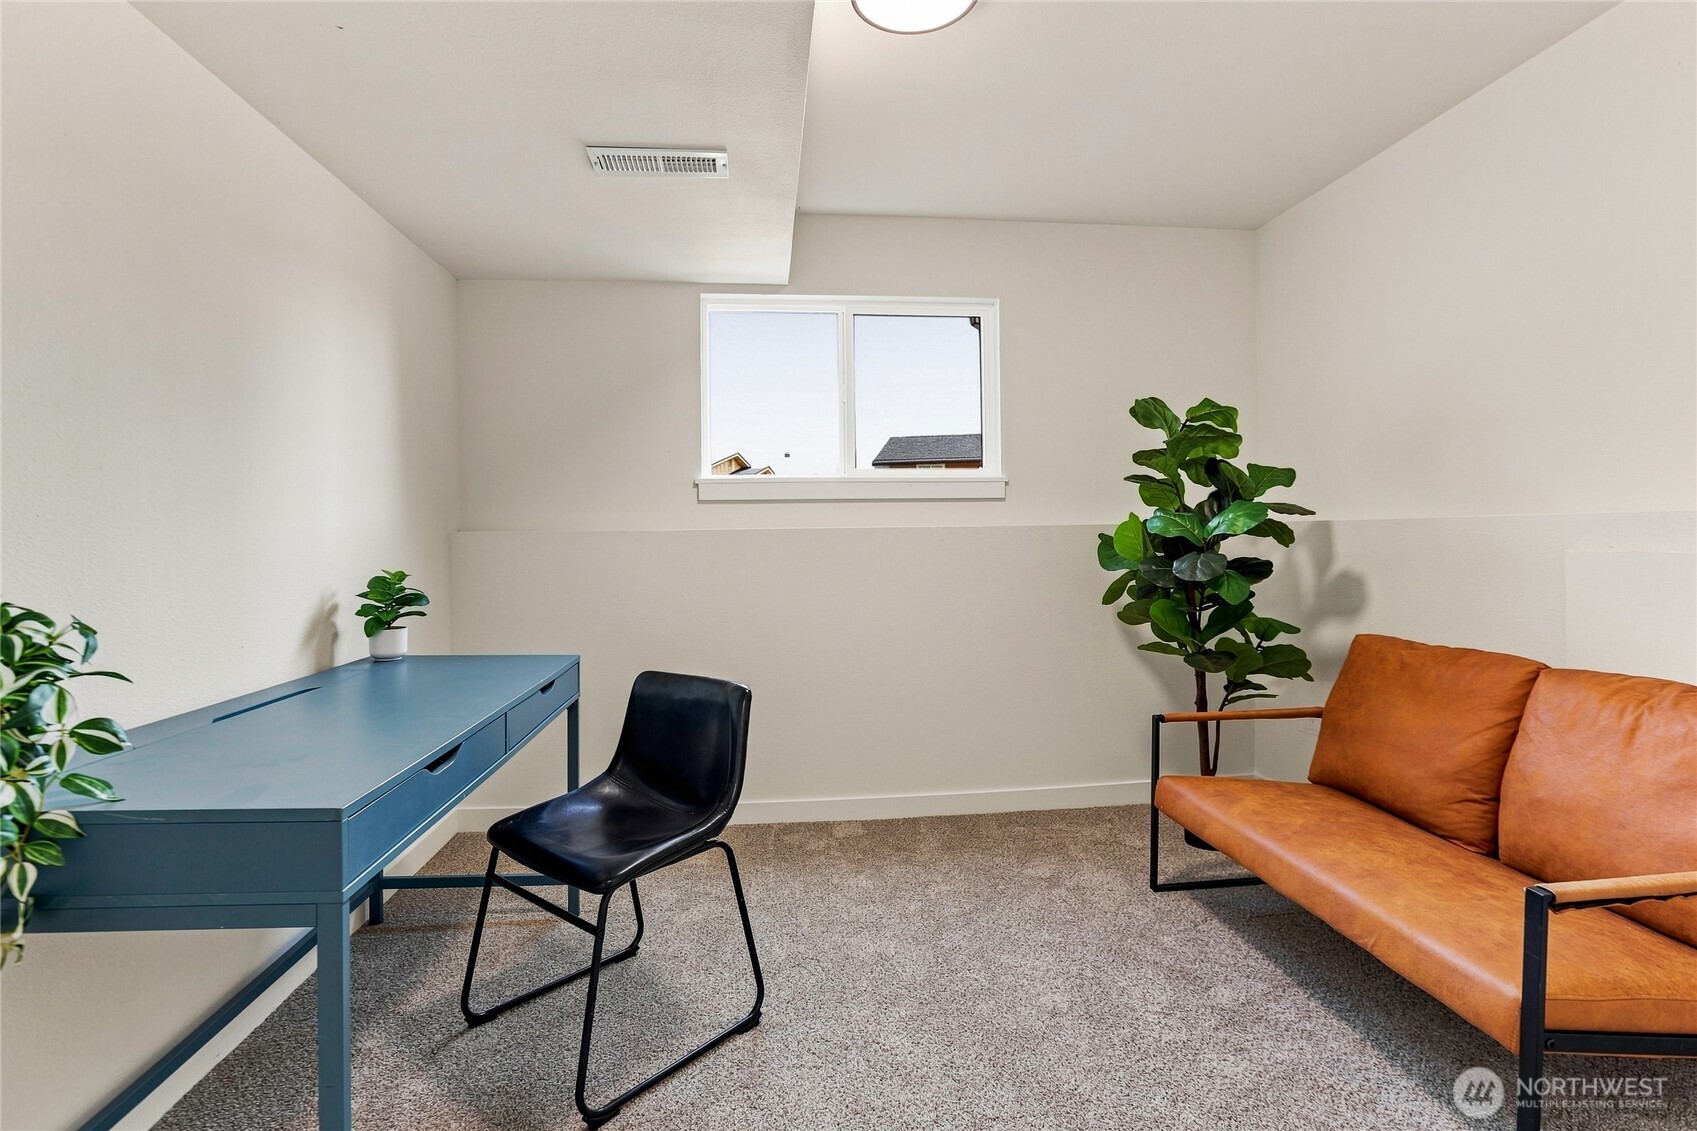
Furnished room with a blue desk, black chair, orange-brown sofa, and high window.
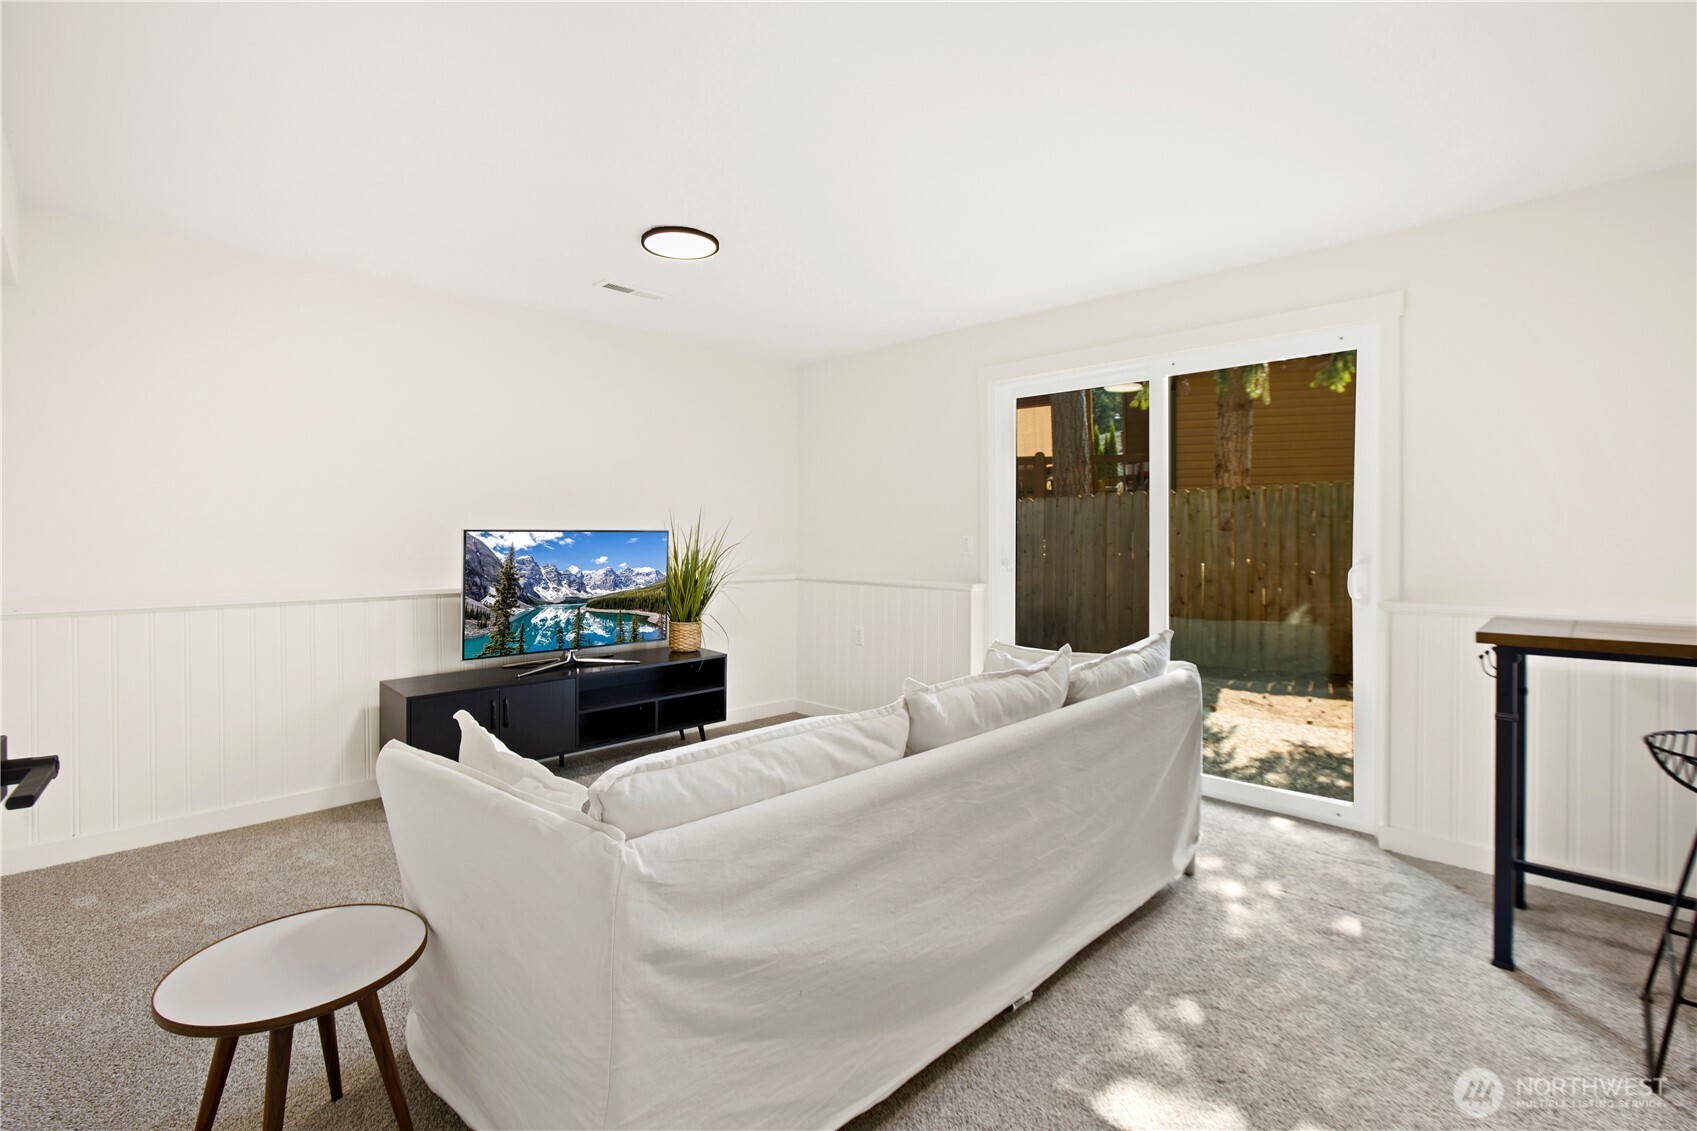
Living room with a white sofa, television, and sliding glass door to a fenced yard.
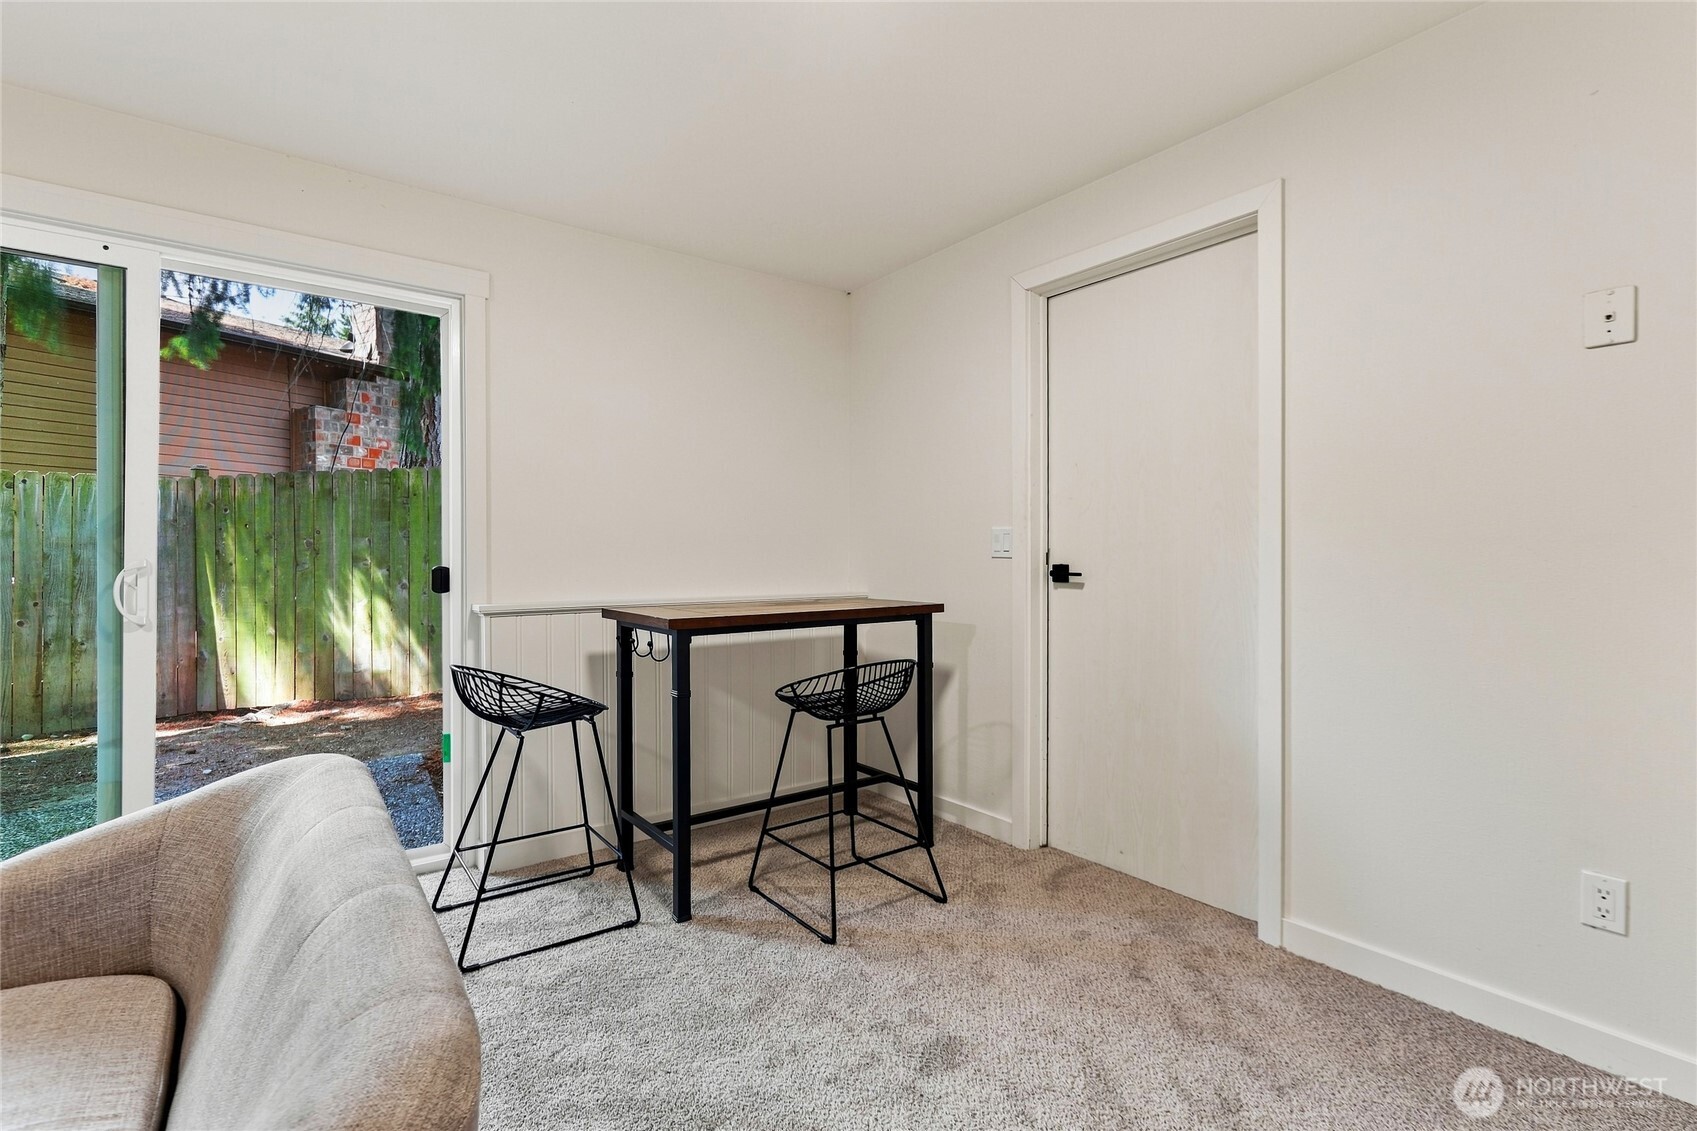
Furnished living room with a high table and chairs beside a sliding glass door to a fenced yard.
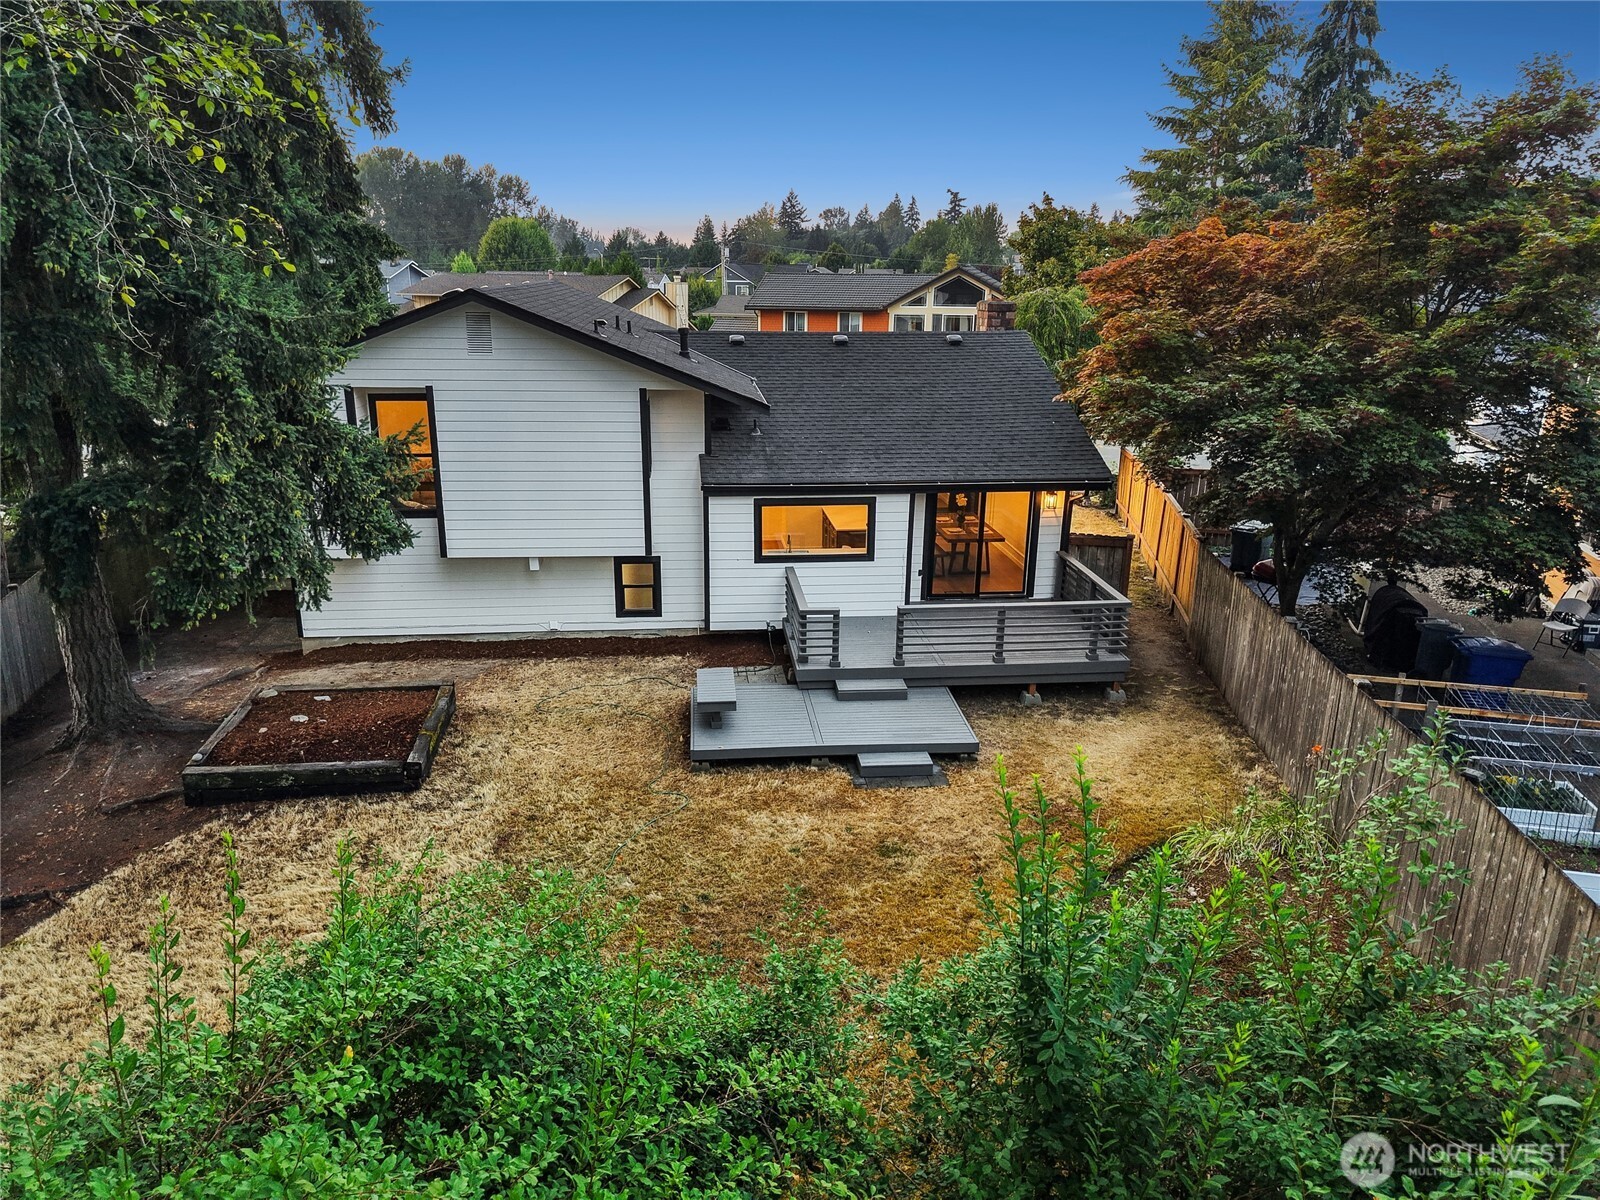
Rear of a two-story gray house with a raised deck and fenced backyard.
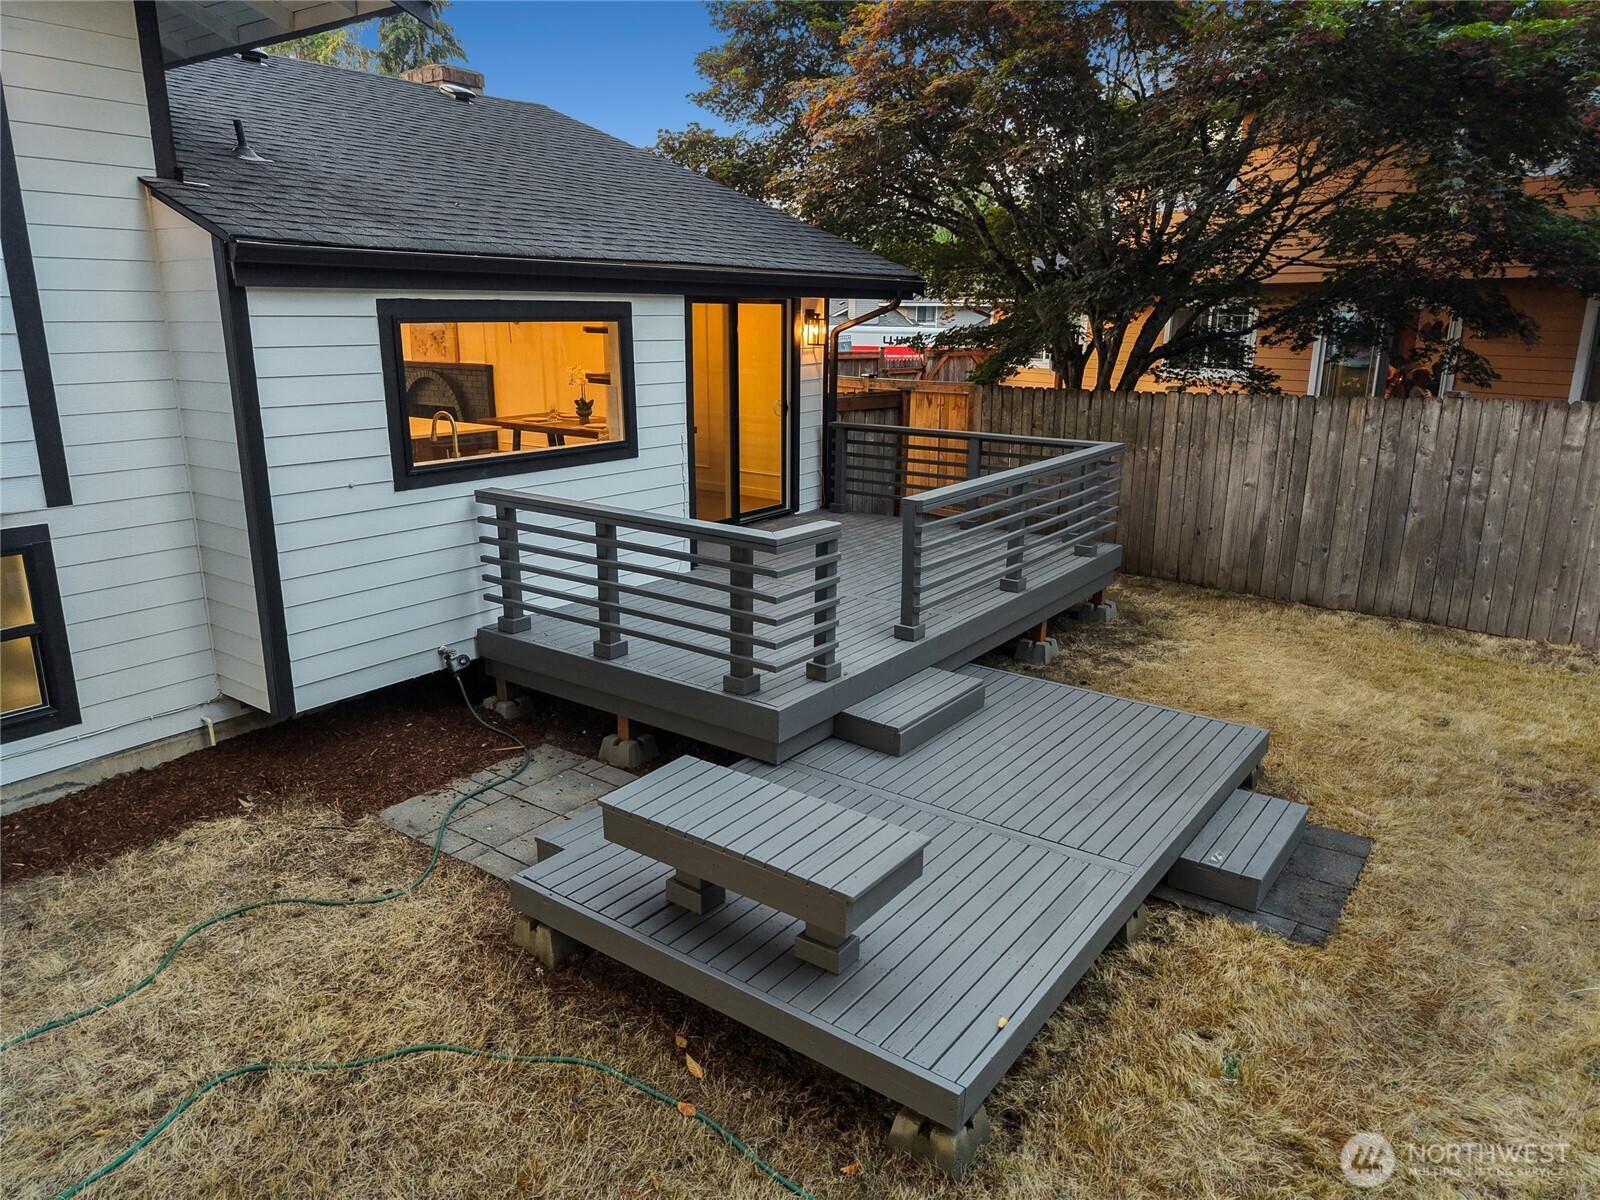
House exterior with a raised gray deck, broad lower platform, and built-in bench seating.
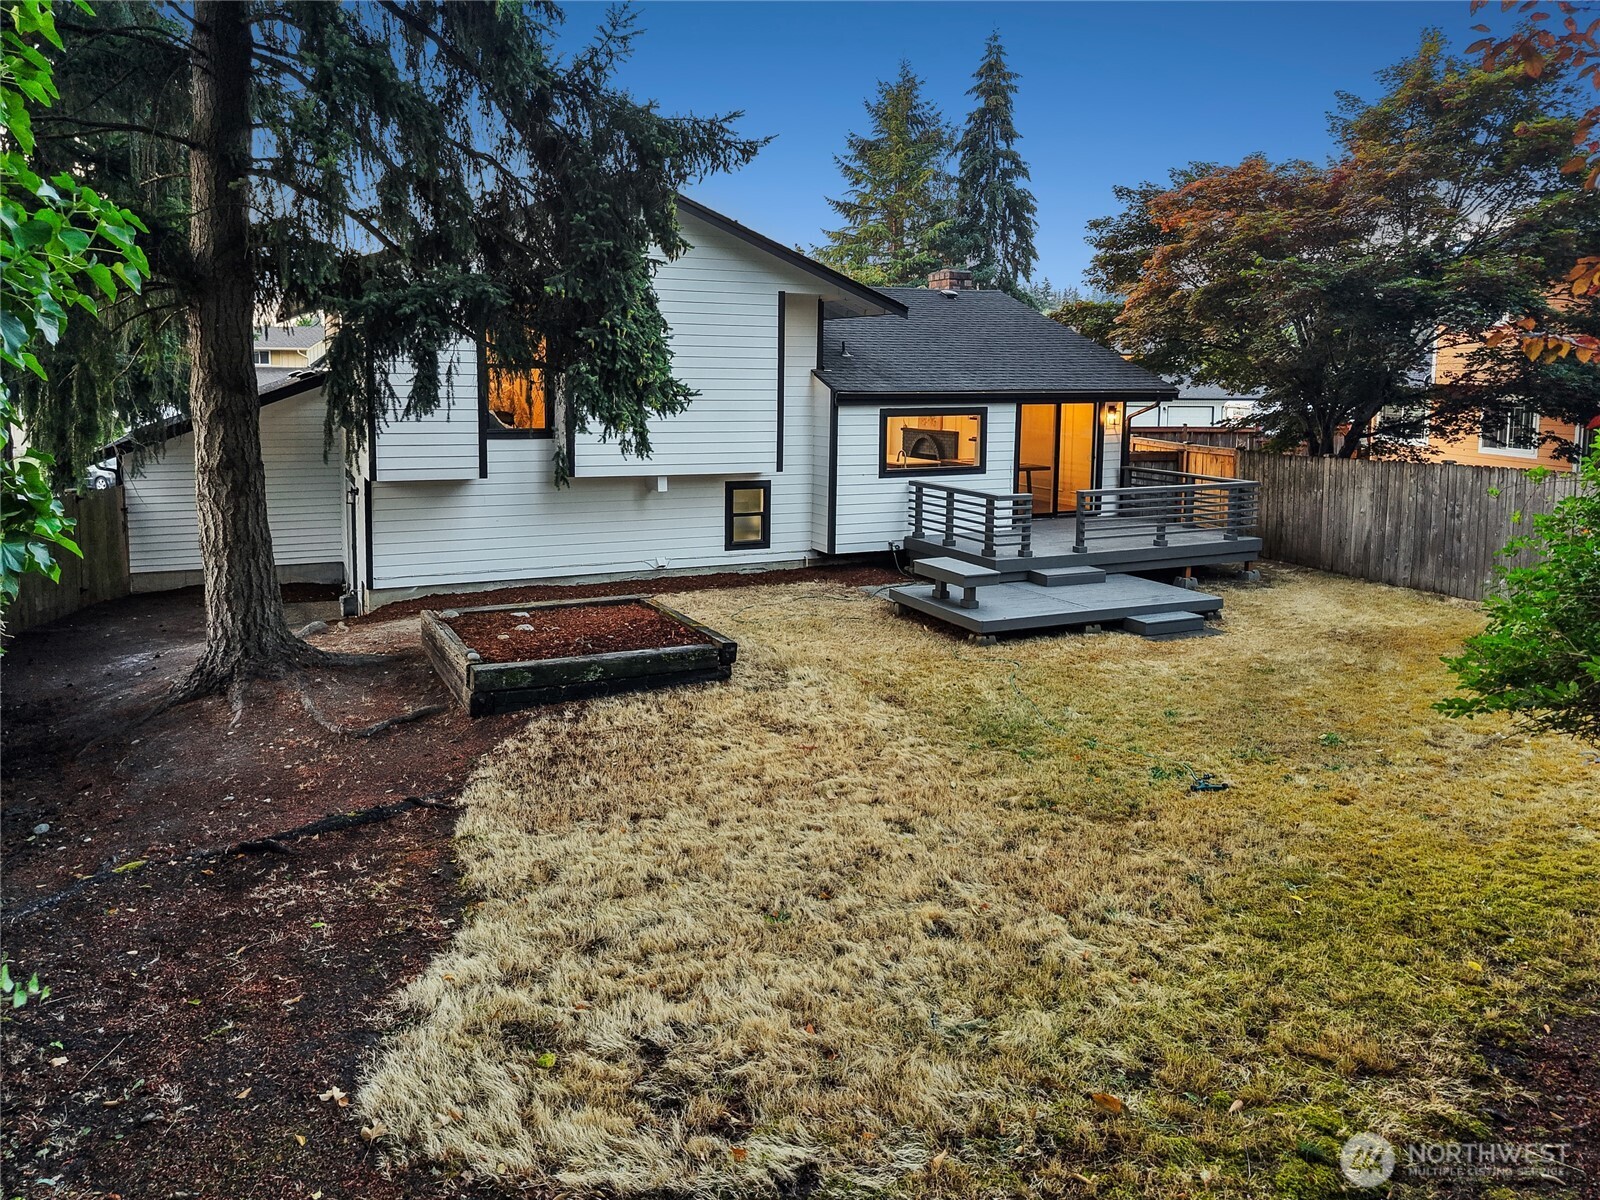
White-sided house with a raised gray deck, warmly lit doors, and mature trees overlooking a dry lawn.
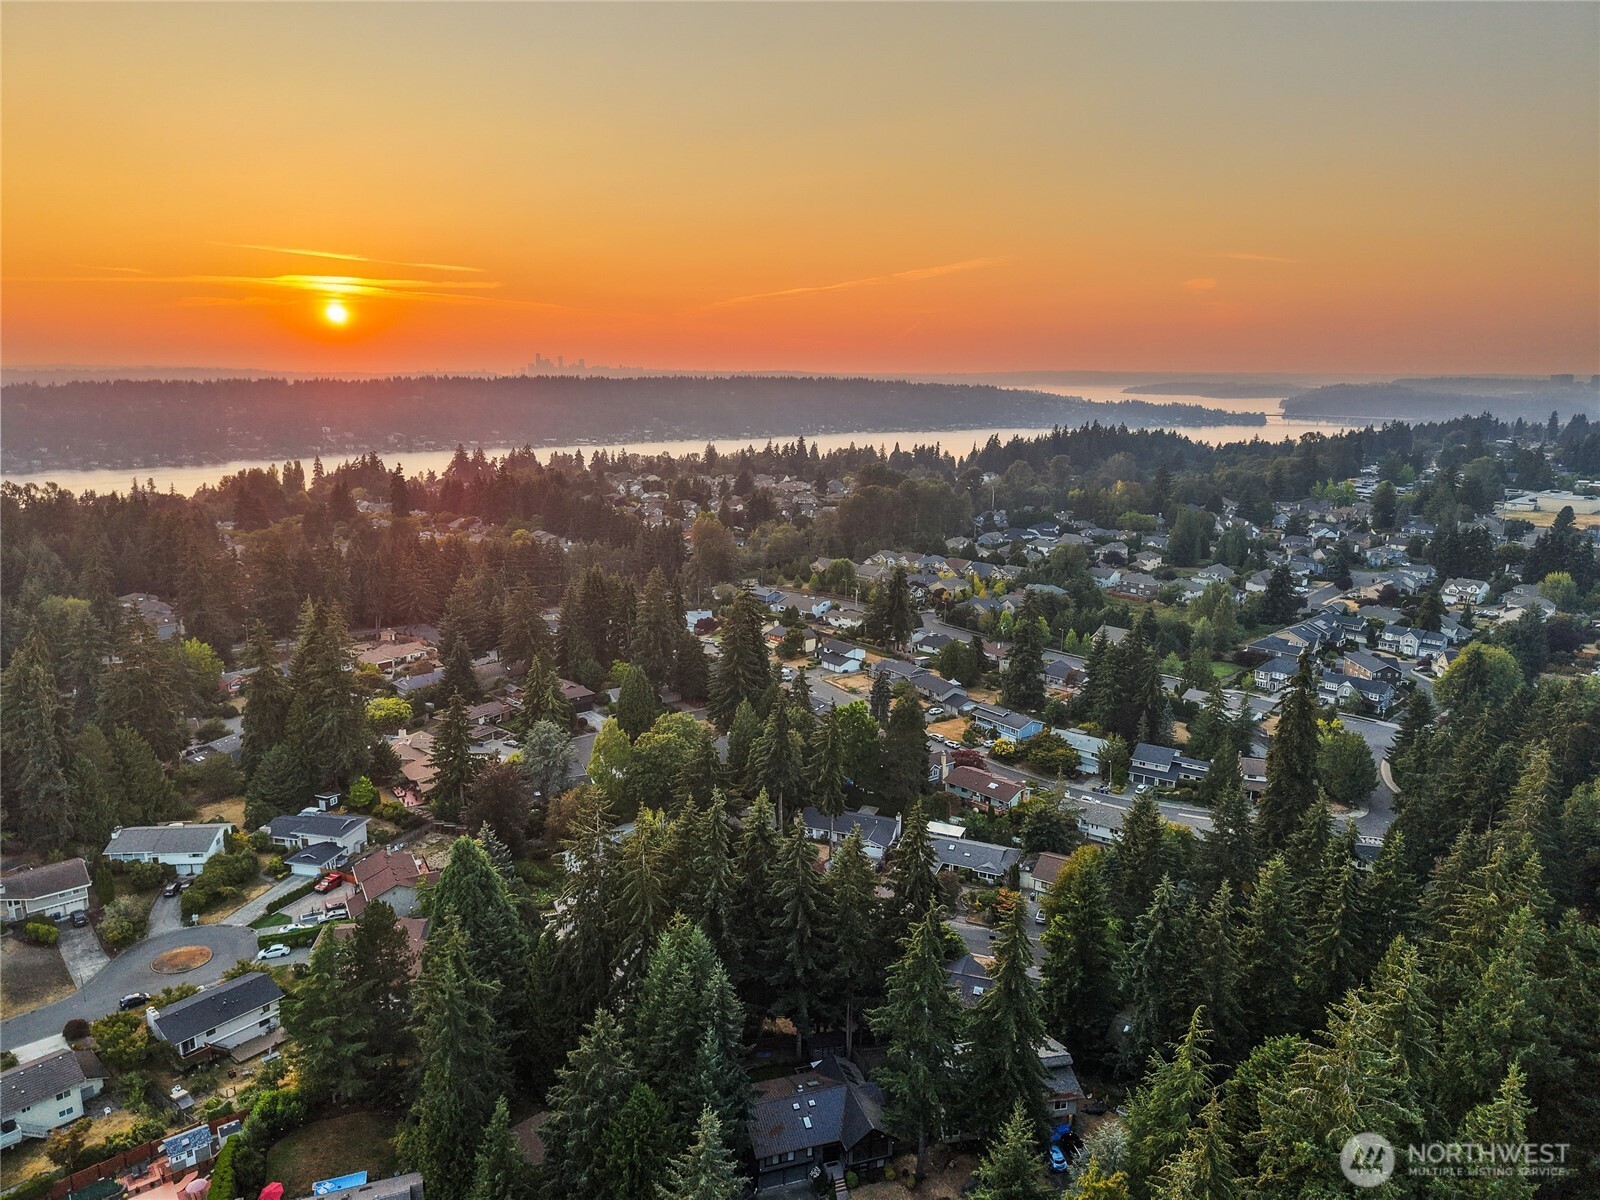
Aerial neighborhood view overlooking water beneath a vivid sunset.
White two-story home with a two-car garage, landscaped yard, and tall evergreen trees at dusk.
VIEW PHOTOS
Provided by NWMLS, Bought with Frontier Realty and Listed by Daniel Mellor, 425-466-5870 at Engel & Volkers North Cascades
$1,100,000

11707 SE 65th Street

4 Beds 3 Baths 1,730 Sq.Ft. 7,968 Sq.Ft.

Description

Beautifully updated and move-in ready in Newport Hills! This light-filled 4-bedroom, 2.25-bath home has been fully refreshed with a clean, modern feel throughout. Vaulted ceilings and a wood-burning fireplace highlight the bright and inviting living space, while the completely updated kitchen features all-new appliances and plenty of room to cook and gather. The primary suite includes a double vanity and walk-in shower. Beyond the cosmetic updates, the home also features a new roof, new water heater, and two-car garage. Tucked into an established Bellevue neighborhood with excellent access to I-405, shopping, dining, and the surrounding Eastside. Fresh, bright, and truly ready to move right in!

Share Property

Location

11707 SE 65th Street, Bellevue, WA 98006

Status

Sold

Date Sold

October 7, 2026
Daniel Mellor

Daniel Mellor

TITLE

Real Estate Broker

Property Amenities

Interior
Fireplace Wood Burning
Appliances Dishwasher, Microwave, Refrigerator, Stove(s)/Range(s)
Flooring Ceramic Tile, Engineered Hardwood, Carpet
Total Bedrooms: 4
Half Bathrooms: 1
Three-Quarter Bathrooms: 1
Full Bathrooms: 1
Other Interior Features Bath Off Primary, Fireplace, Vaulted Ceiling(s), Water Heater
Area & Lot
Total area 1,730 Sq.Ft.
Lot Area 7,968 Sq.Ft.
Living area 1,730 Sq.Ft.
MLS® ID 2568704
Year Built 1977
School District Renton
High School Hazen Snr High
Middle School Risdon Middle School
Elementary School Hazelwood Elem
Architecture Styles Traditional
Type Residential
Status Sold
Exterior
Stories 3
Air conditioning None
Heat type Forced Air
Water Source Public
Sewer Sewer Connected
Other Exterior Features Cement Planked, Wood Products
Parking Attached Garage
Lot Features Sidewalk
Roof Composition
Finance
Sales Price $1,100,000
Real Estate Tax $9,876 yearly
Furnished living room with a black brick fireplace and wide picture window overlooking neighboring homes.

360 Virtual Tour

Take a tour of this property

Work With Daniel

Discover your dream home in the Pacific Northwest with Daniel Mellor, the expert Washington Real Estate agent who is passionate about helping clients from around the world find their perfect property. With his extensive knowledge and personalized approach, Daniel simplifies the relocation process and skillfully showcases listings to attract buyers, making your real estate journey a seamless and successful one.