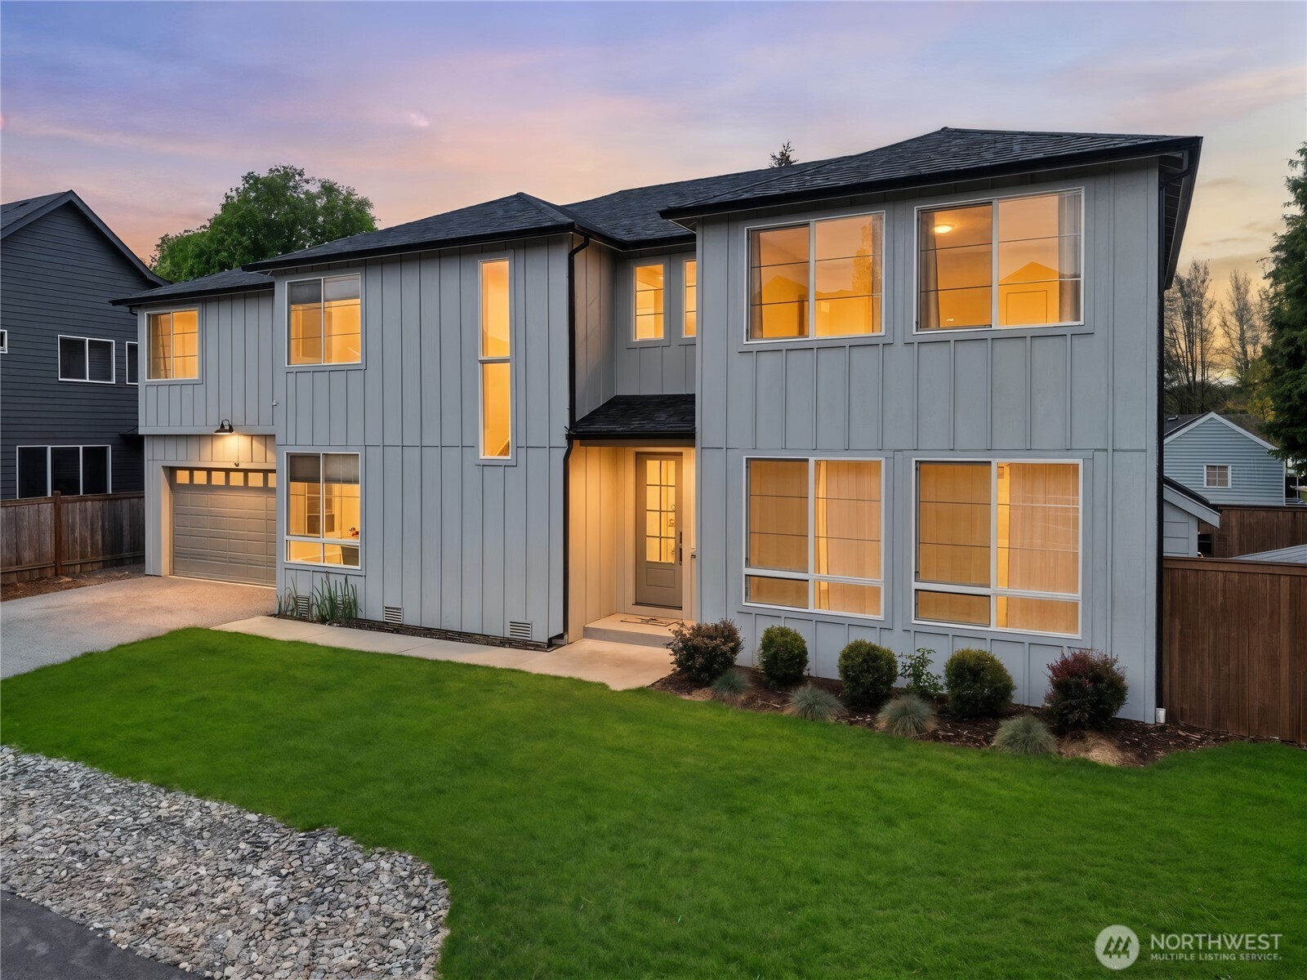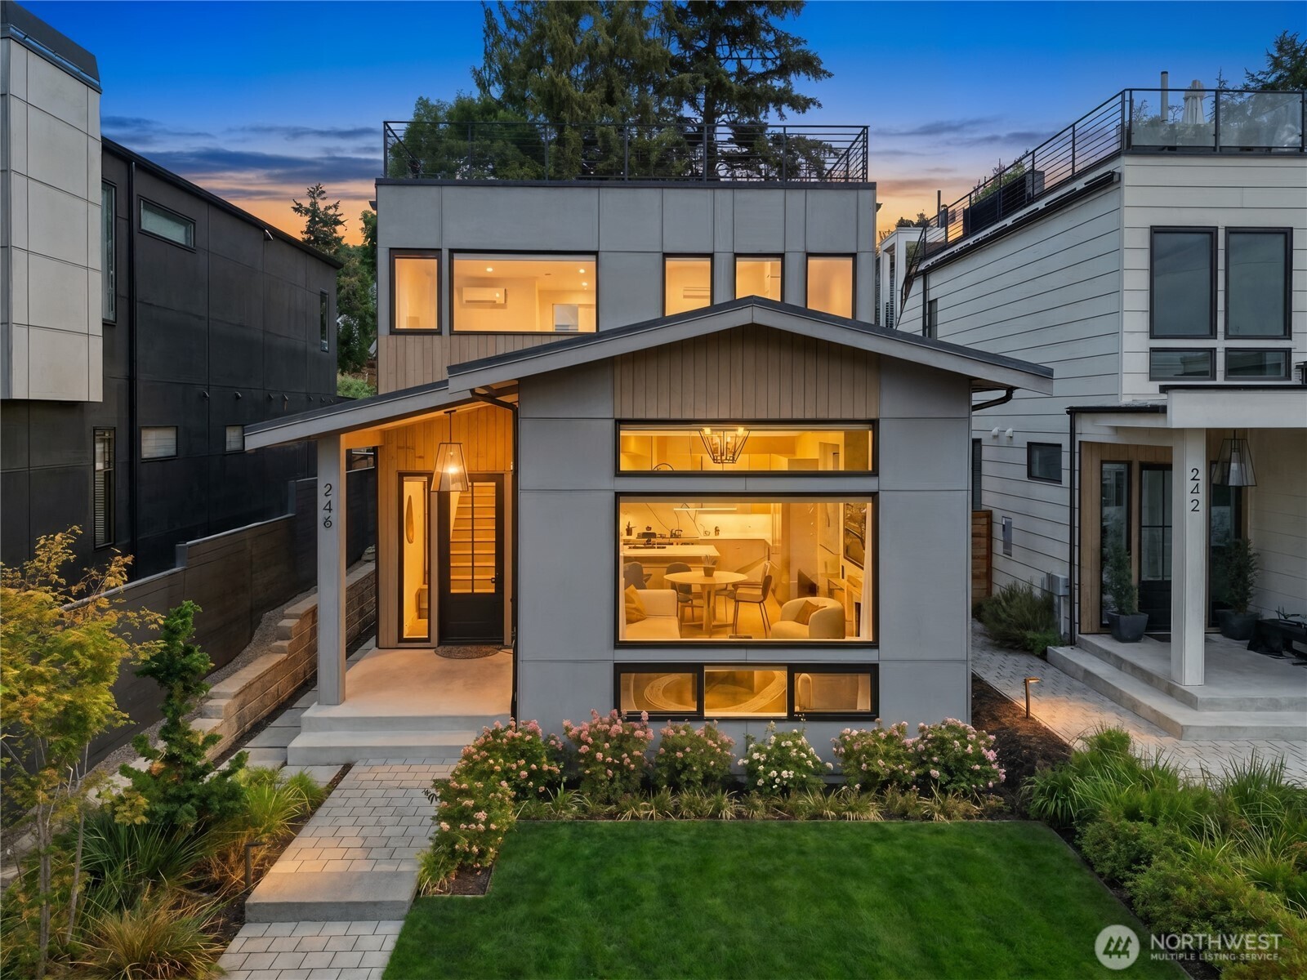
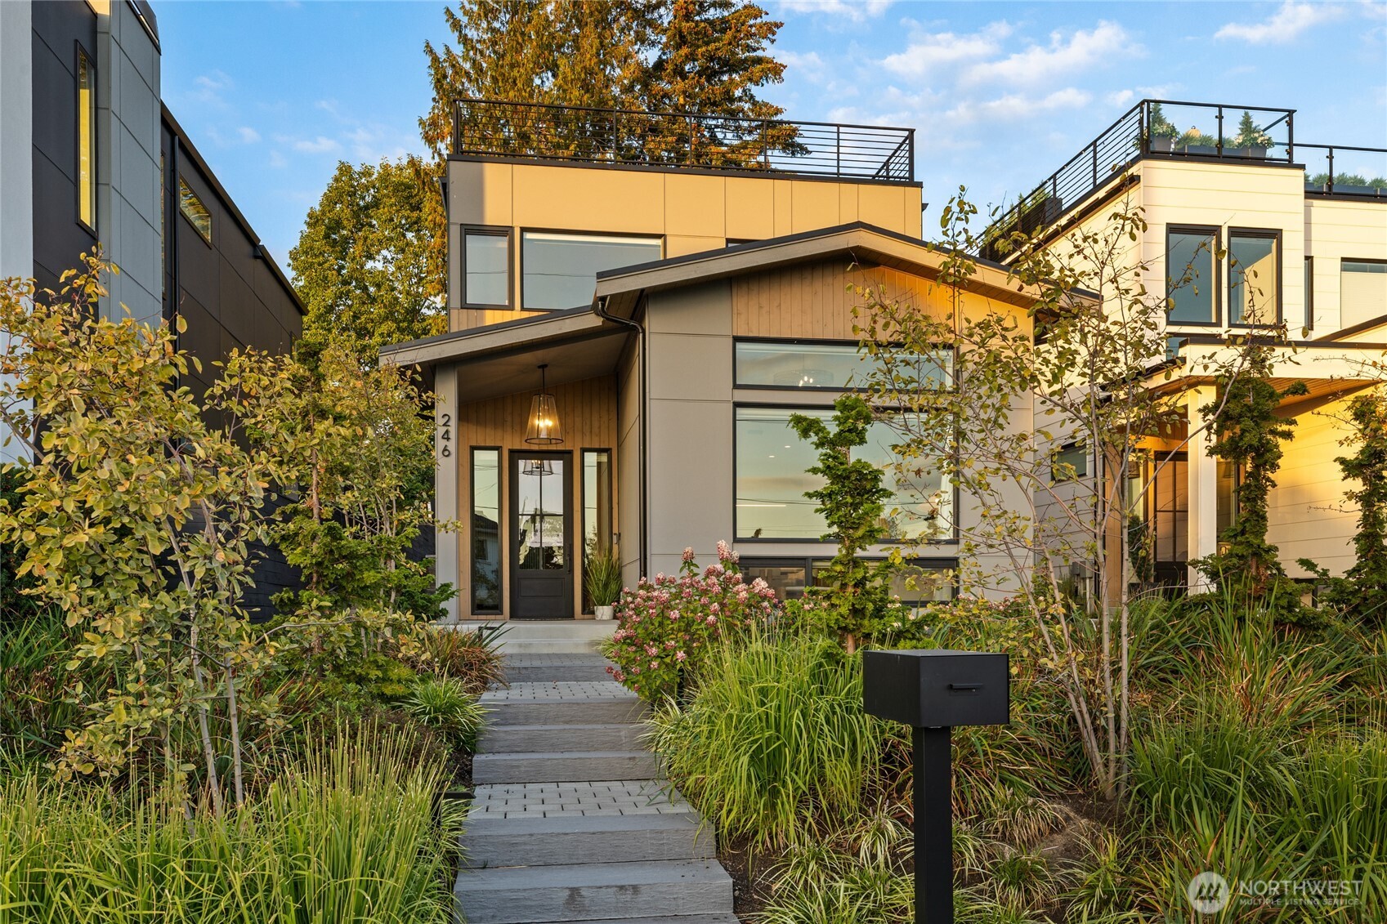
Modern home at dusk with glowing windows, a rooftop deck, and landscaped lawn.
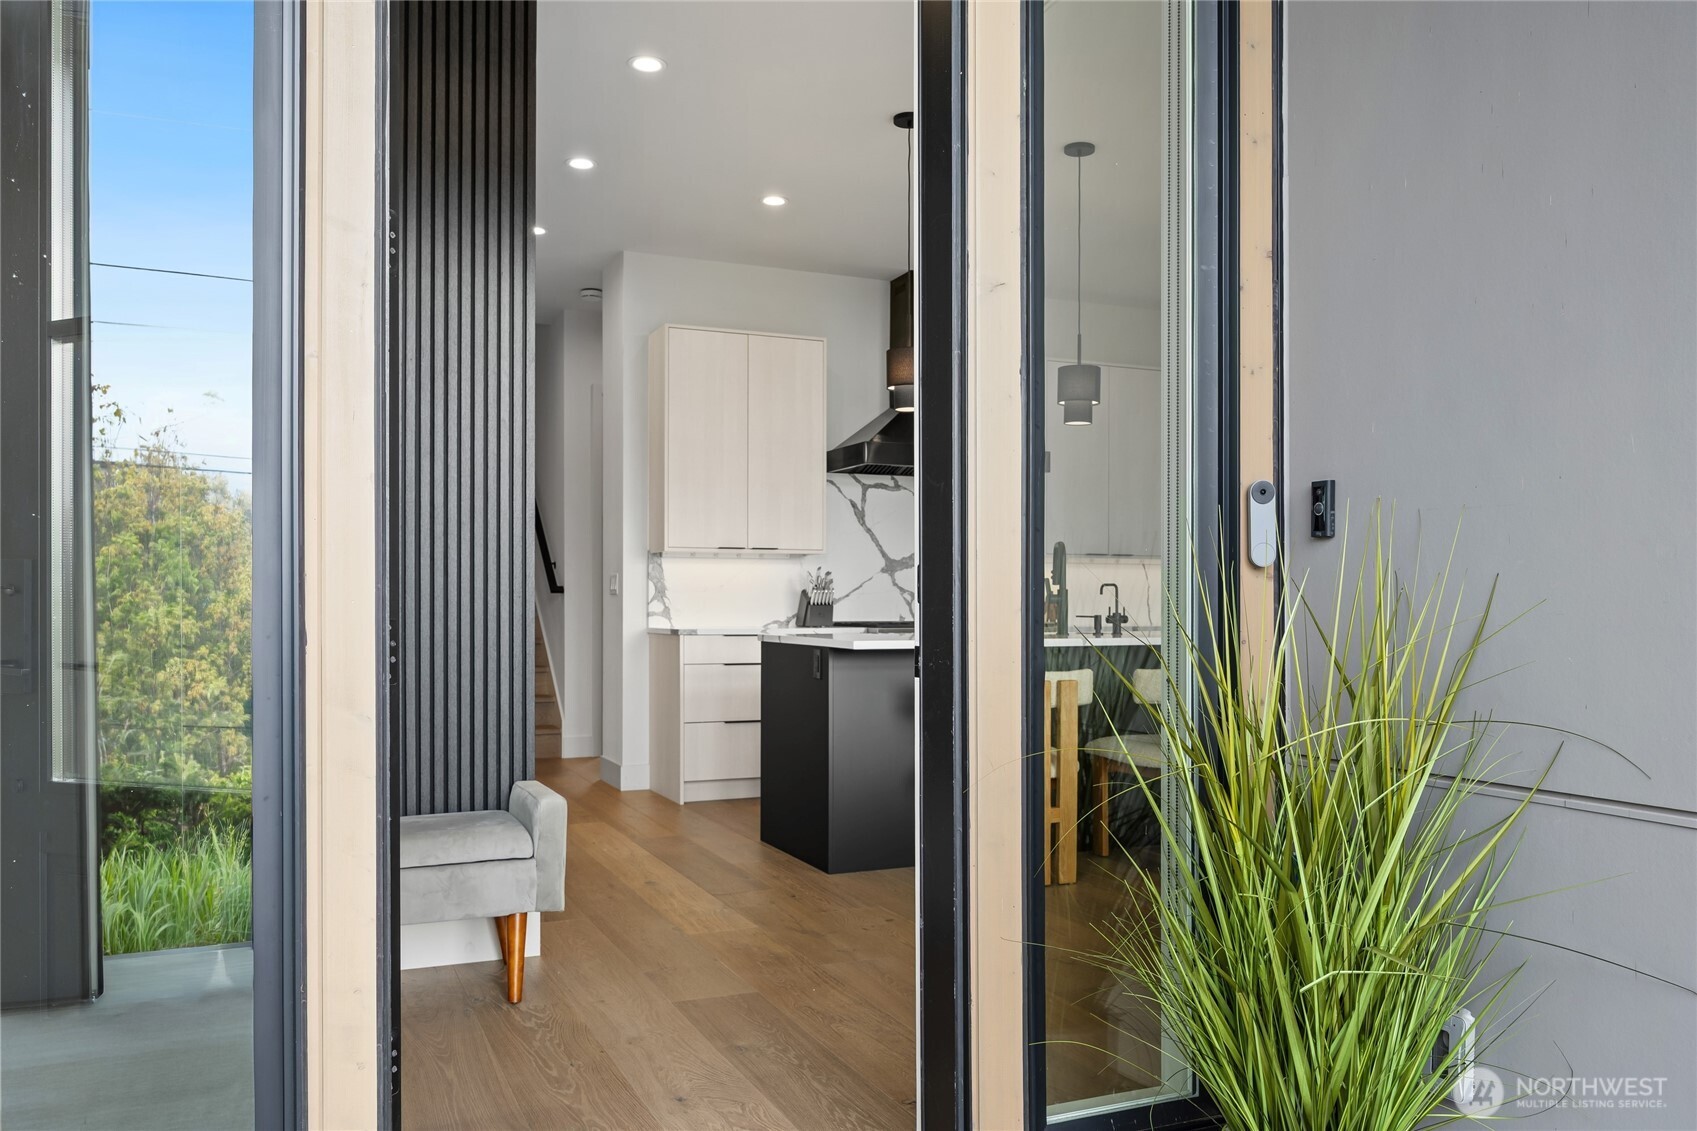
Modern kitchen with a black island, veined stone backsplash, and glass doors.
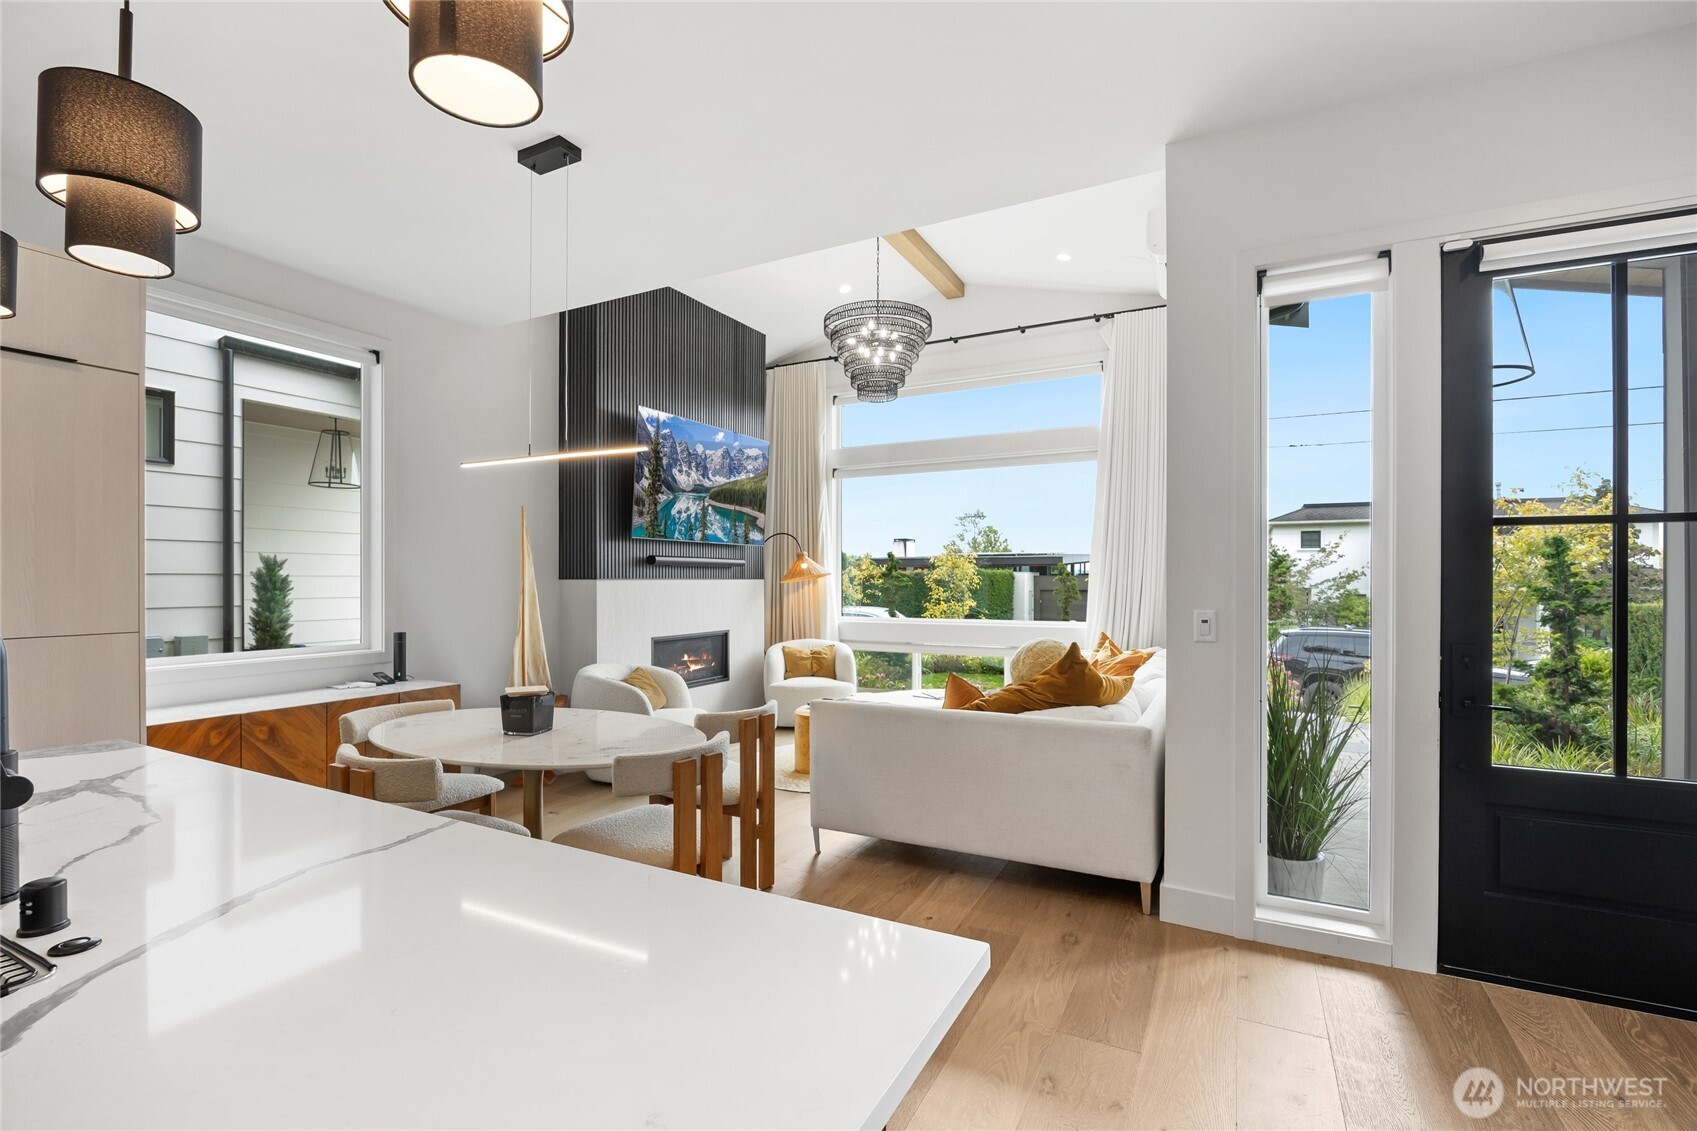
Open kitchen and living room with white stone counters, wood floors, and a fireplace.
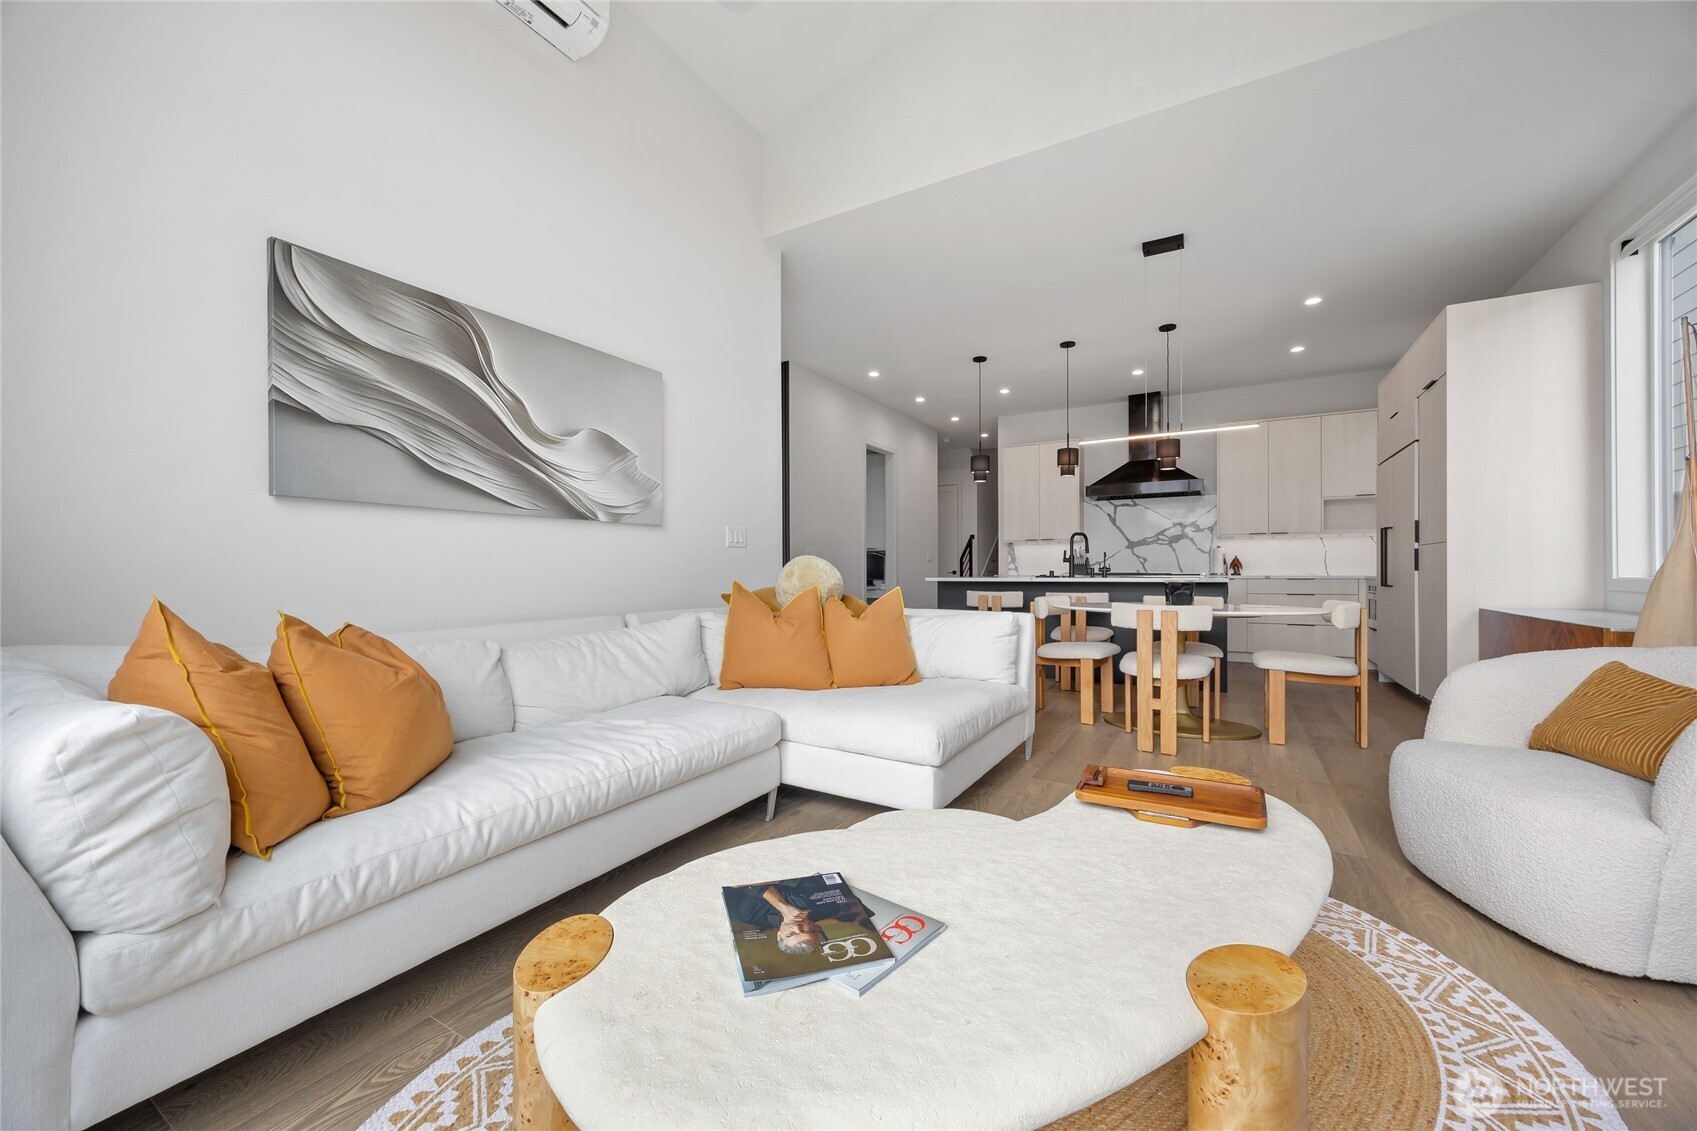
Open-plan living room and kitchen with white seating, mustard cushions, pale wood cabinets, and a marble-pattern backsplash.
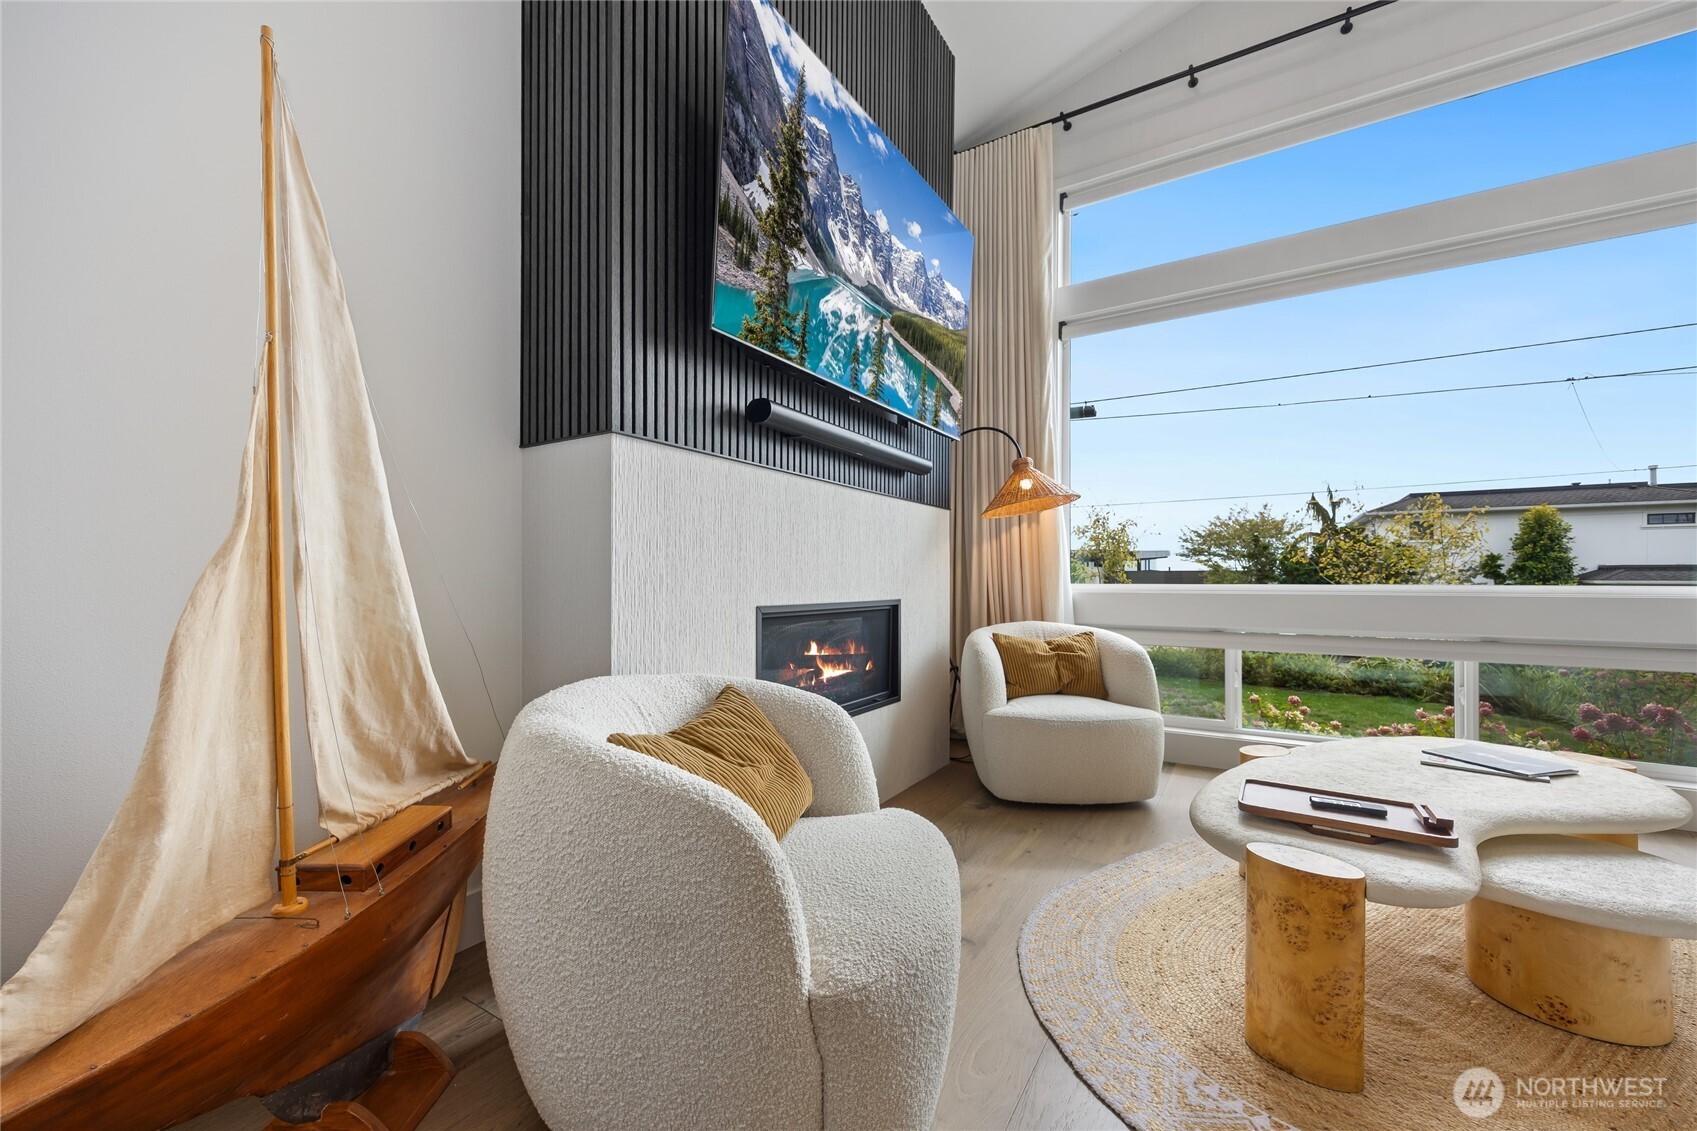
Living room with a fireplace, sculptural white chairs, and a wooden sailboat beside large garden-facing windows.
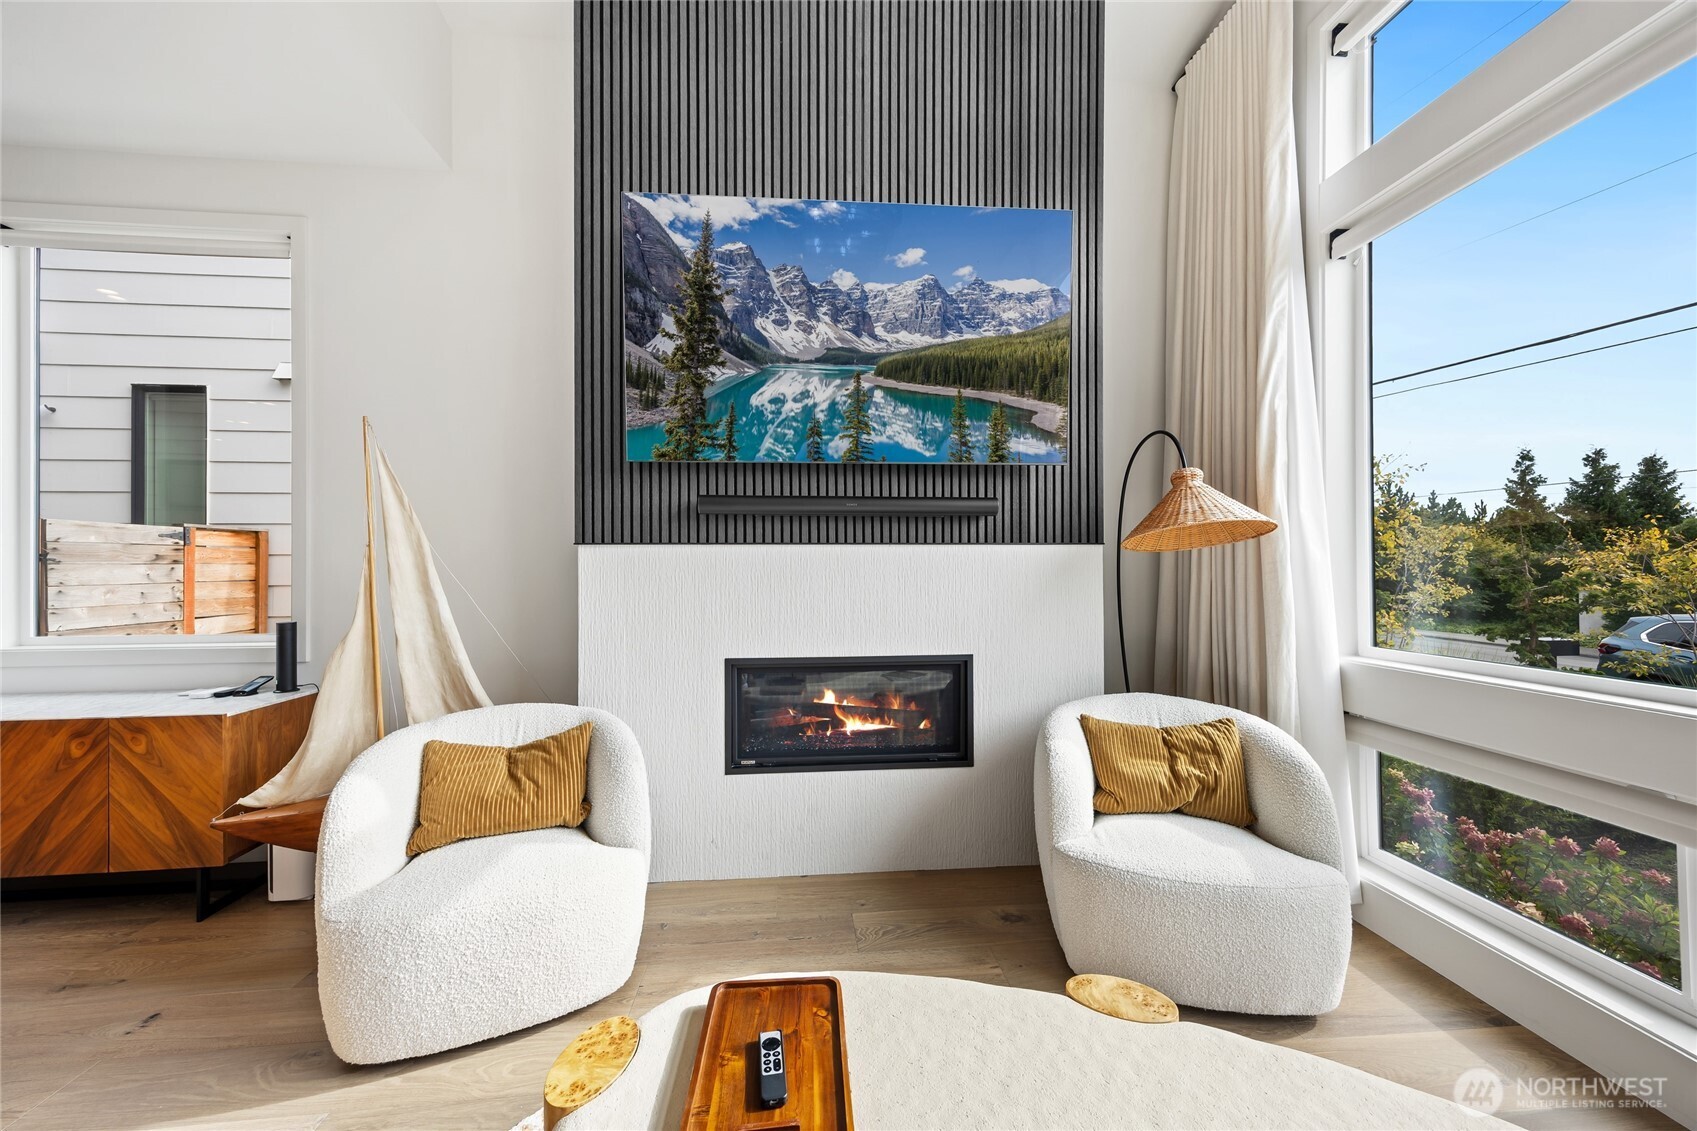
Living room with a white fireplace, slatted TV wall, boucle chairs, and tall windows.
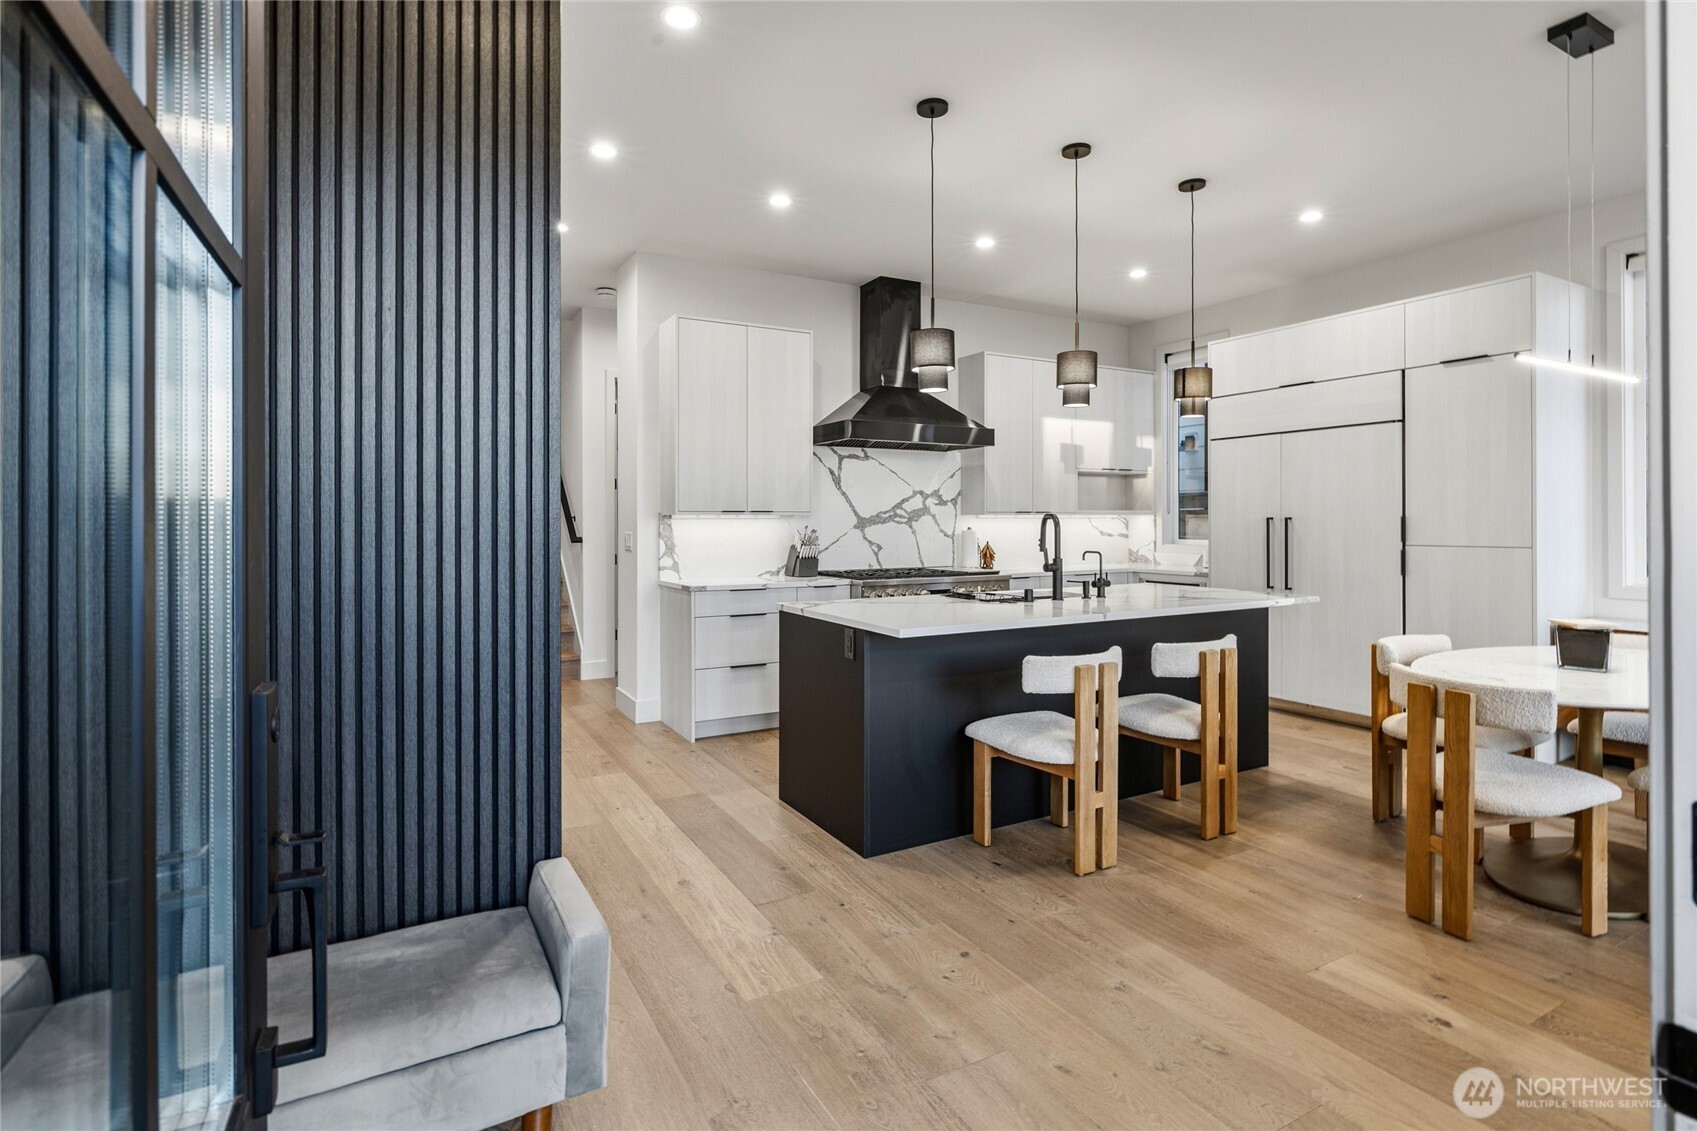
Modern kitchen with a dark island, veined marble backsplash, white cabinetry, and an adjacent dining area.
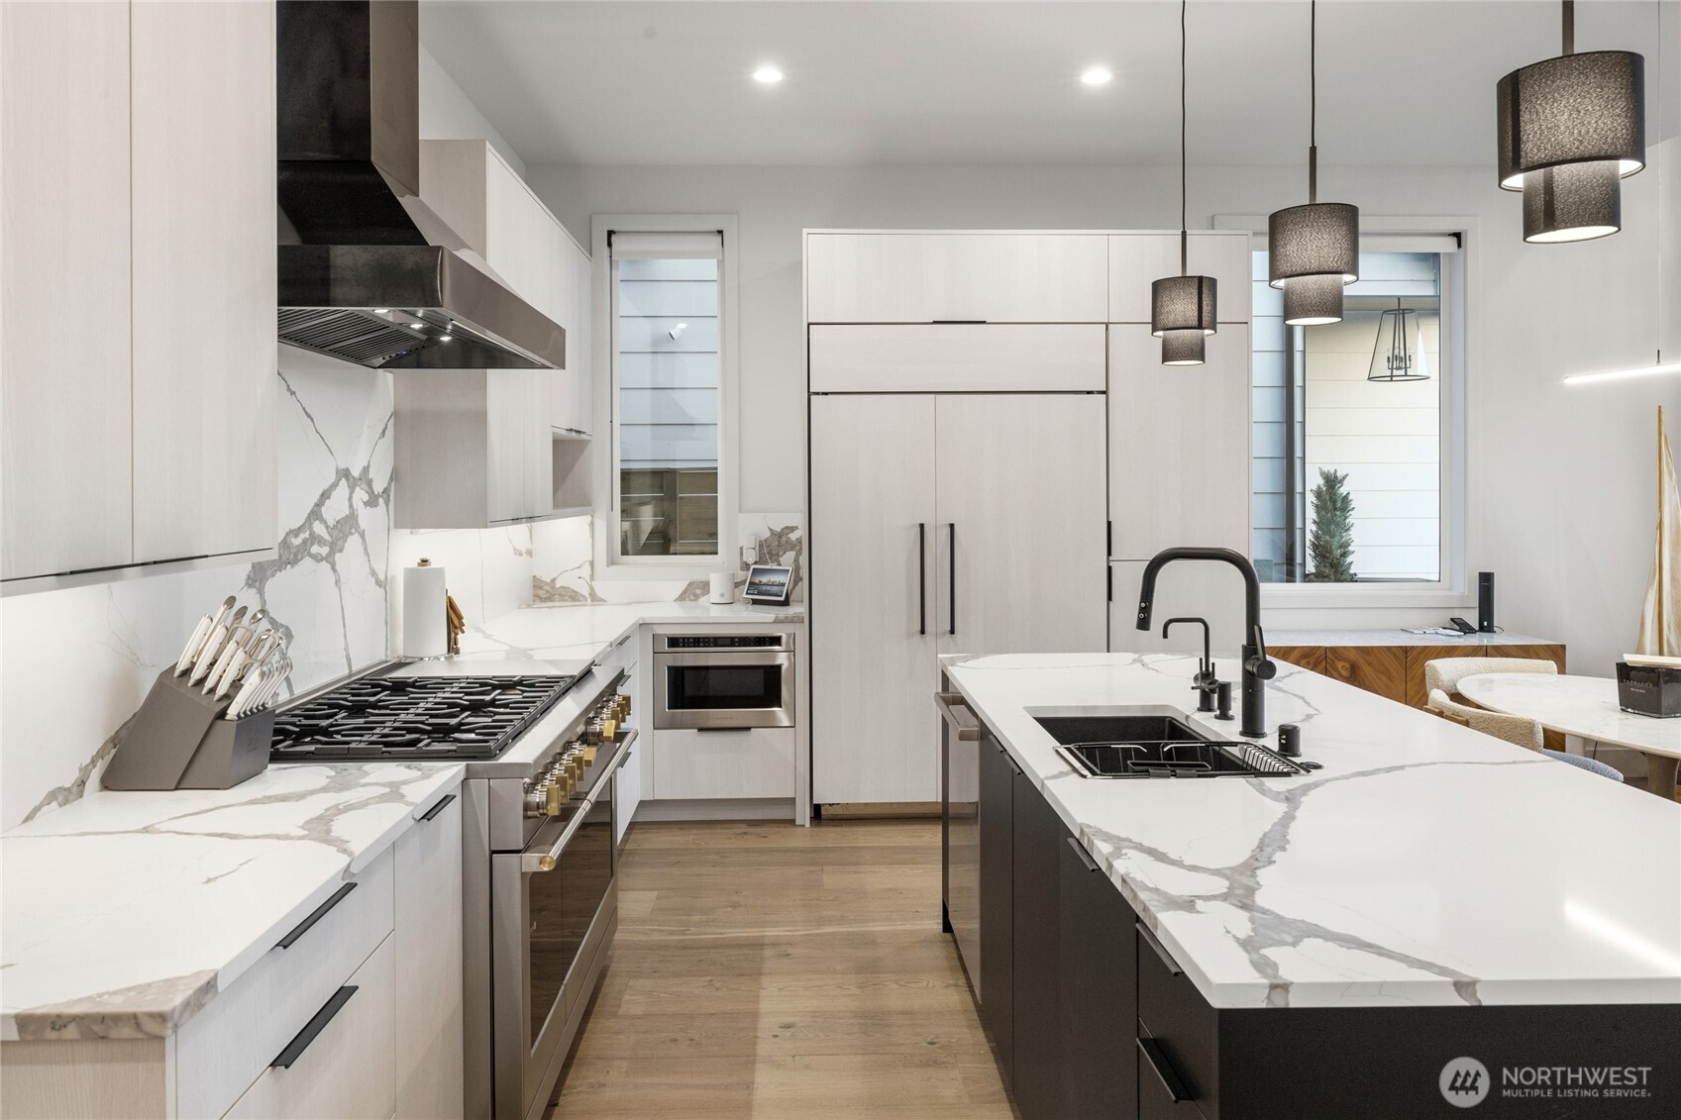
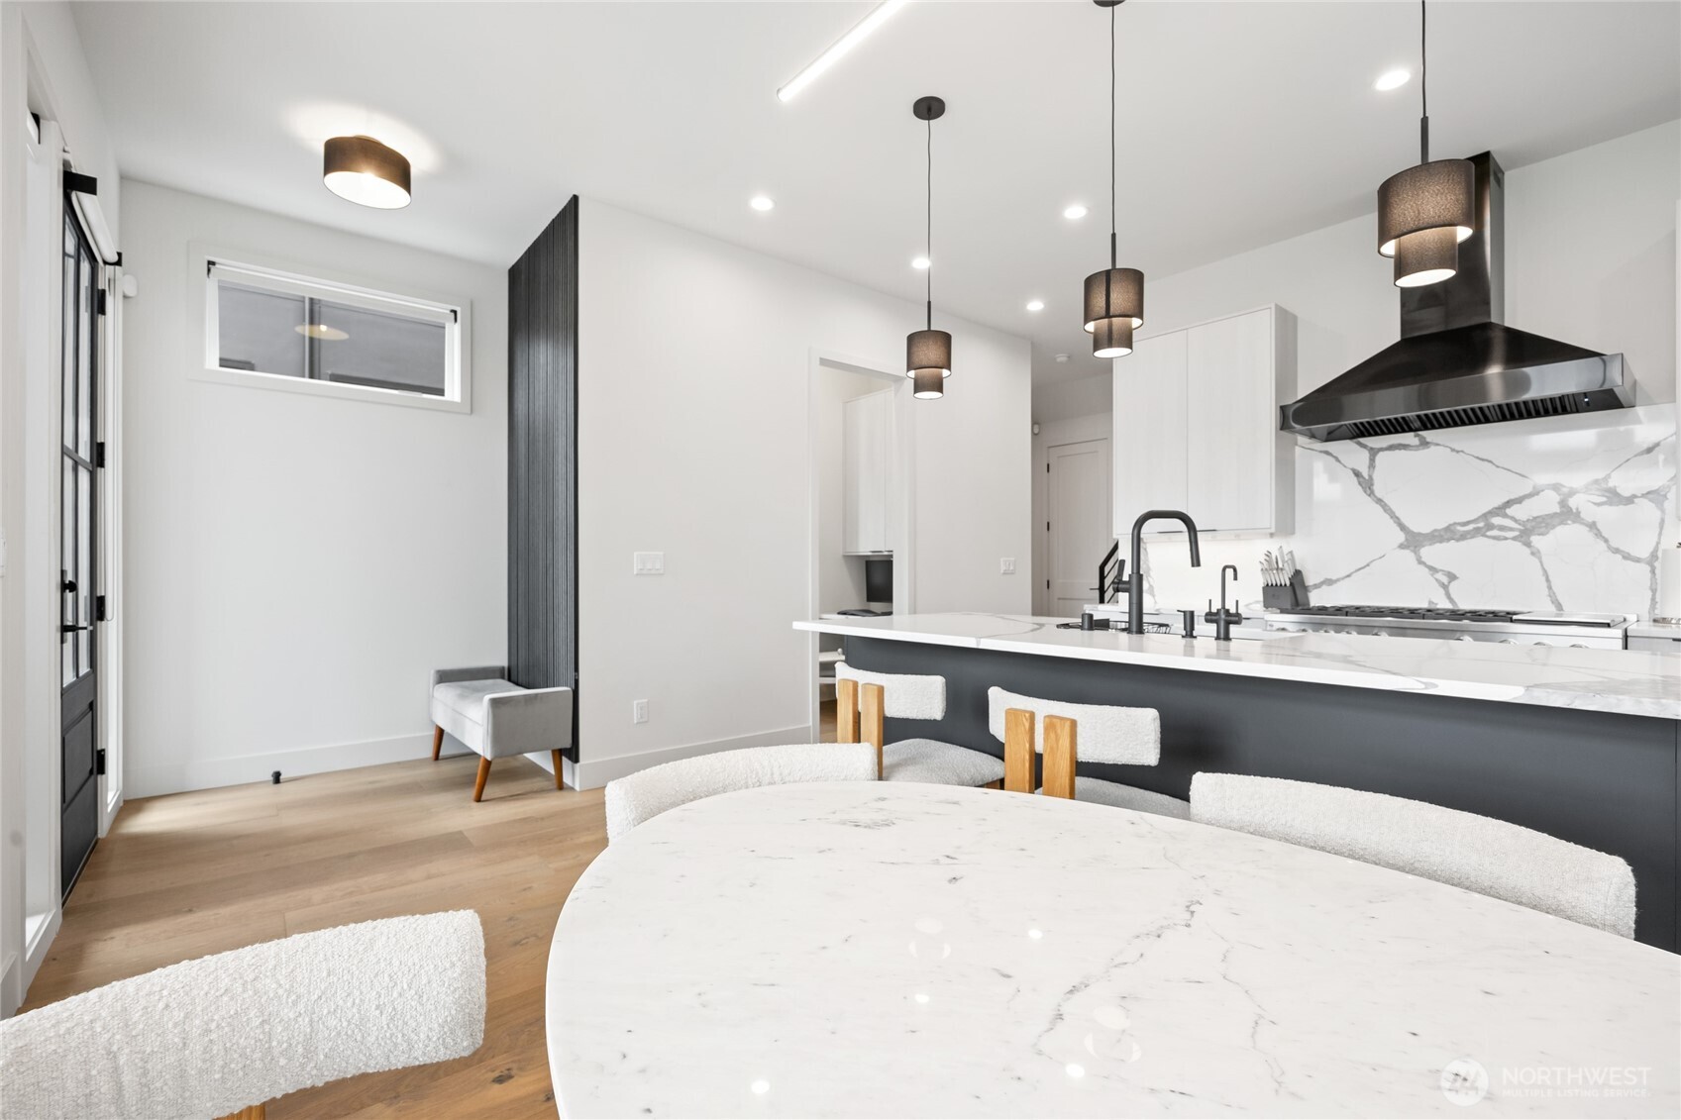
Contemporary kitchen with a large veined-stone island, gas range, white cabinetry, and dark pendant lights.
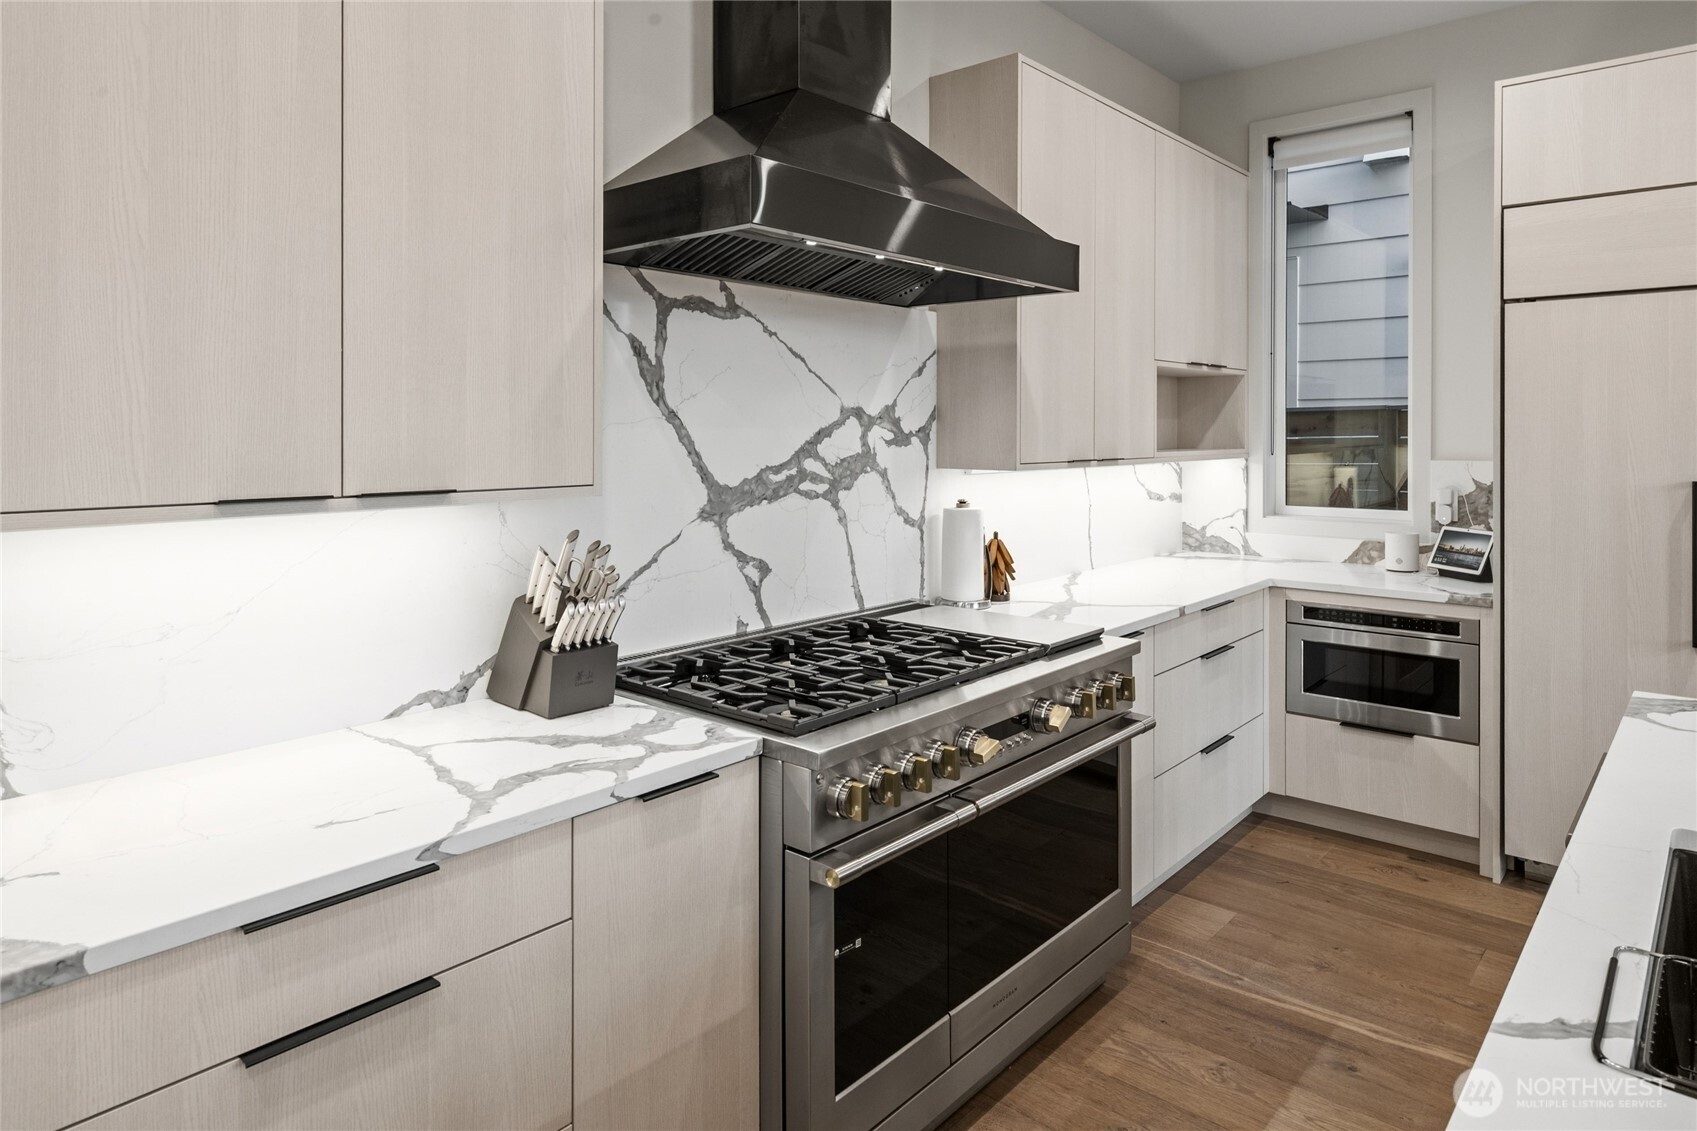
Modern kitchen with a stainless steel range, sculptural hood, and veined stone counters.
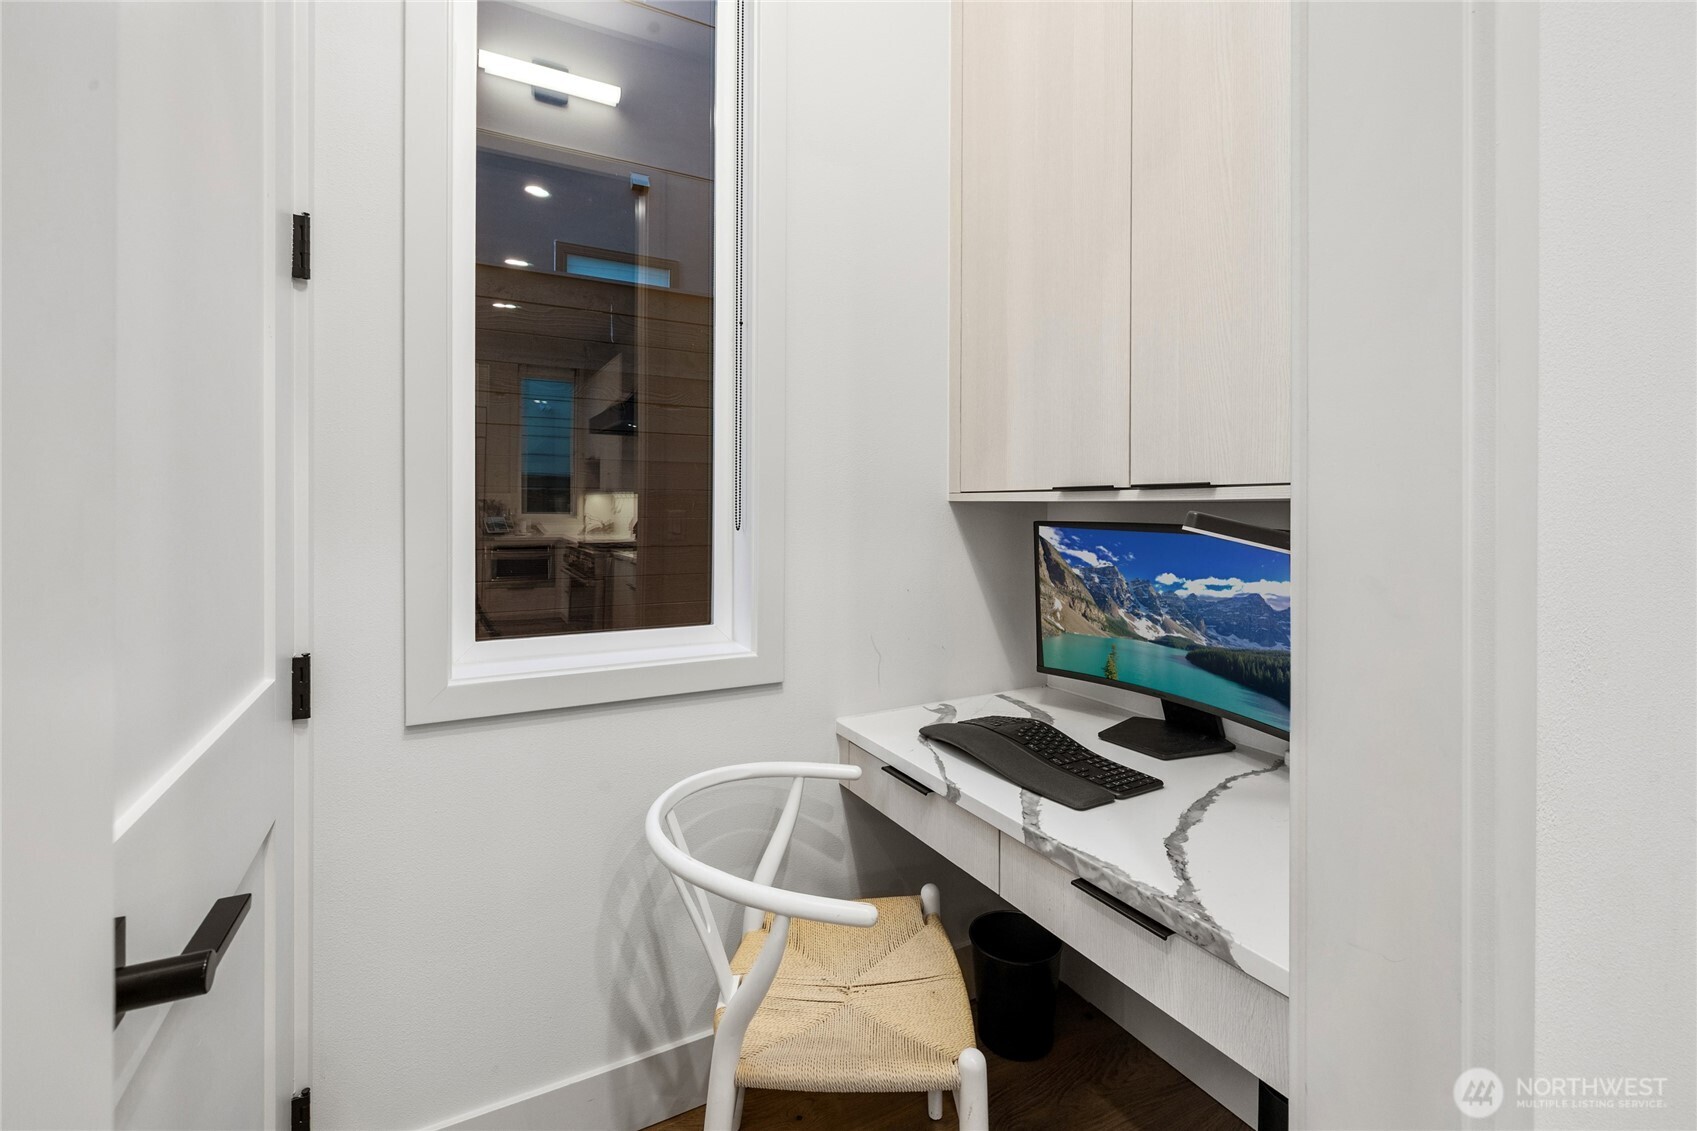
Compact home office nook with pale cabinetry, a veined white desk, computer, and woven-seat chair.
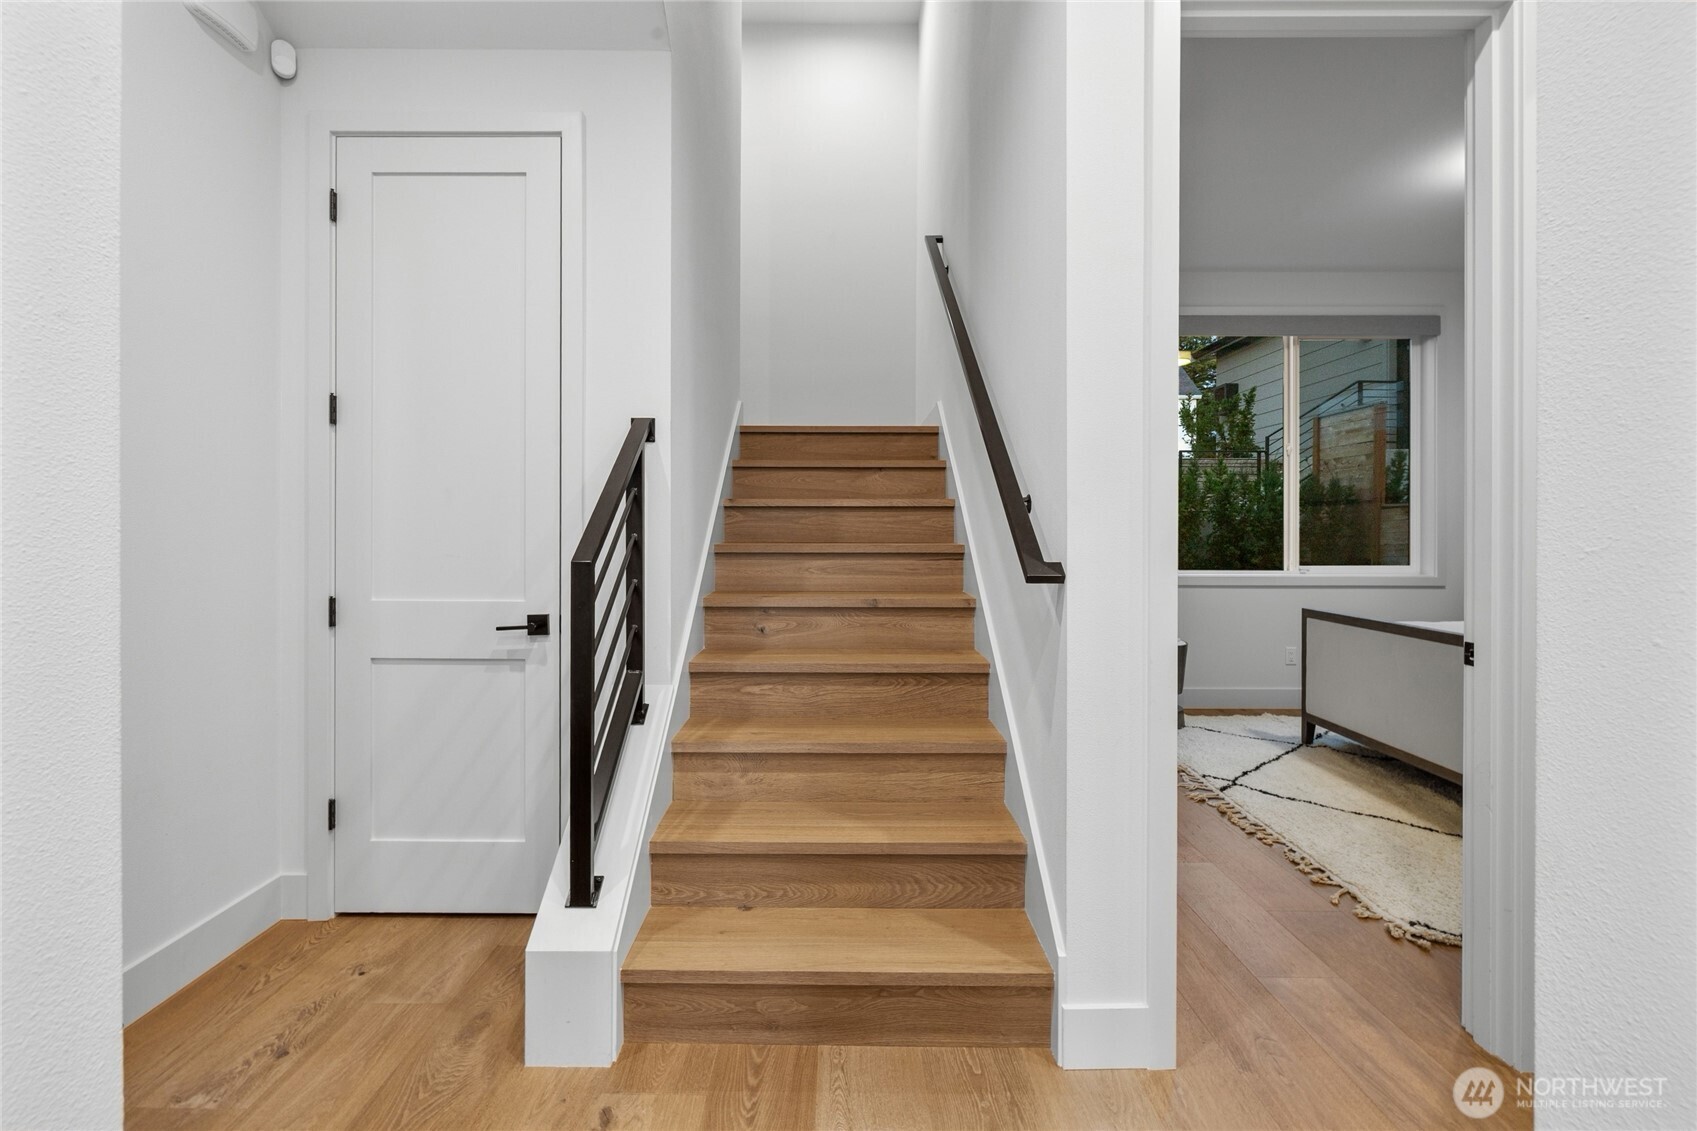
Oak staircase with dark metal railings in a bright white hallway beside a furnished room.
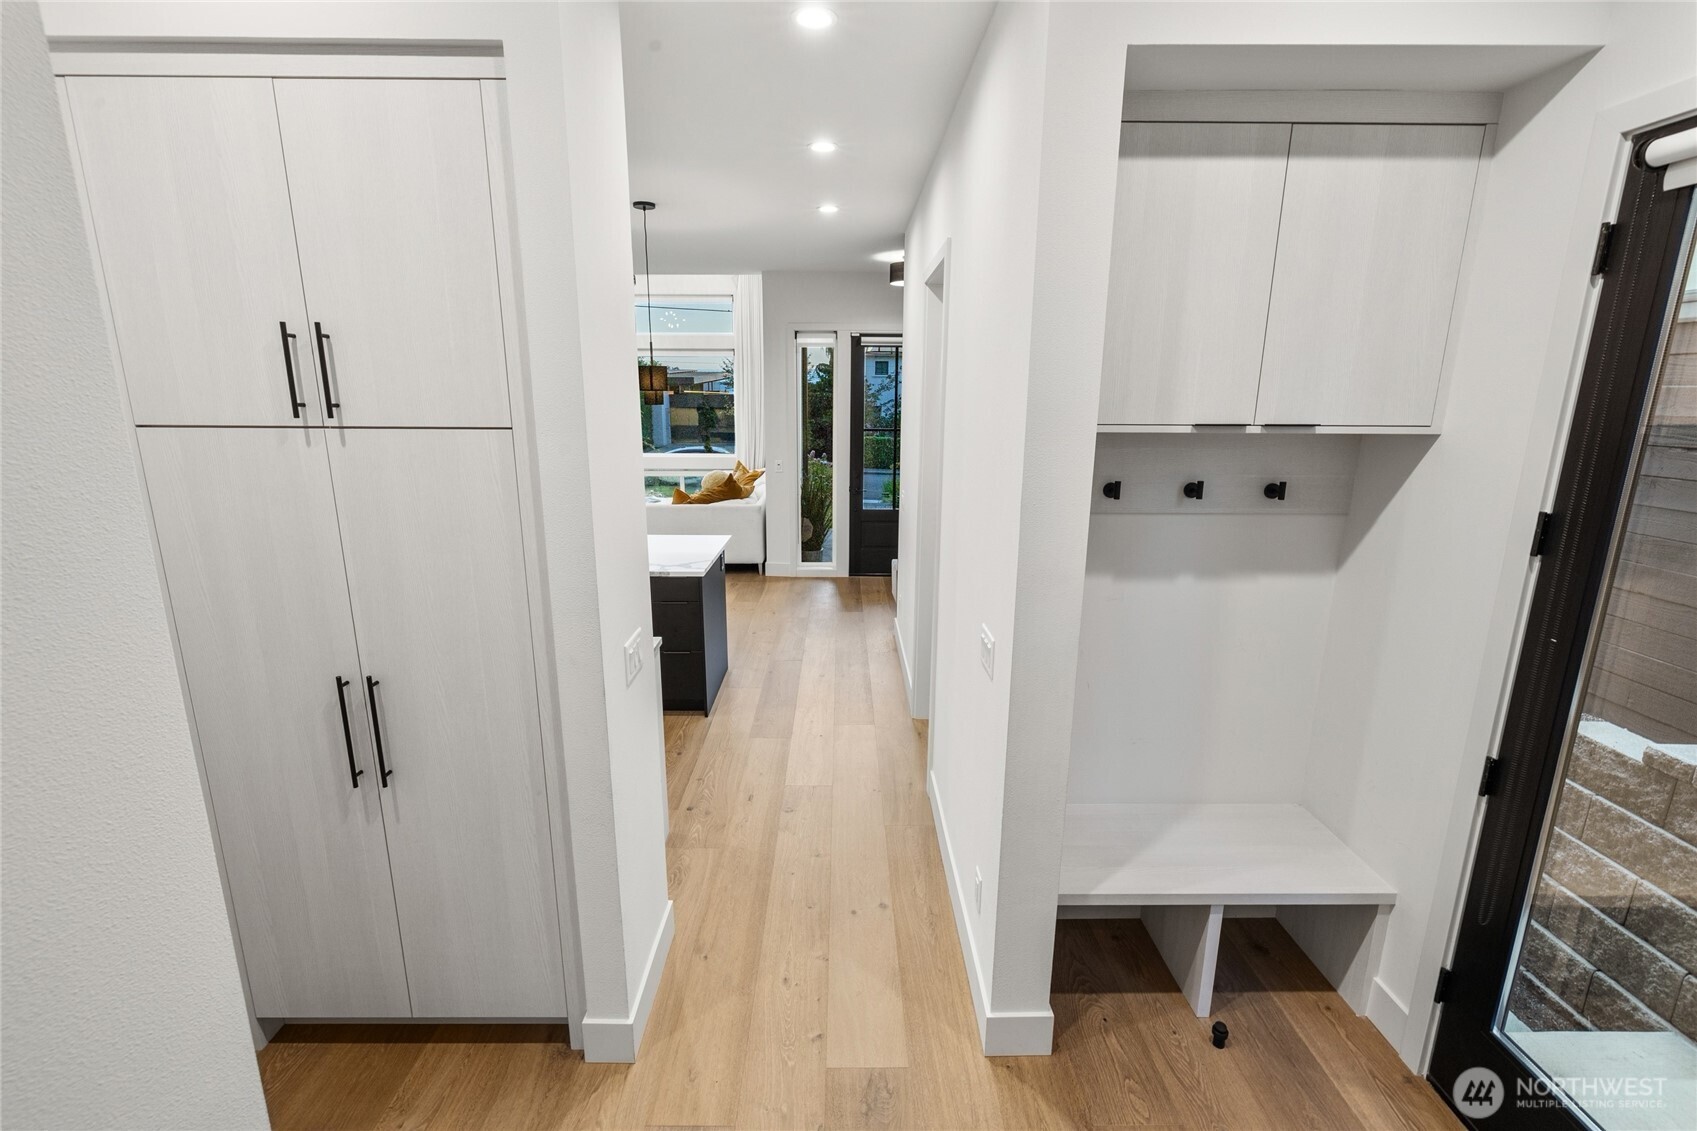
Modern entryway with built-in storage cabinets and a recessed mudroom bench with hooks.
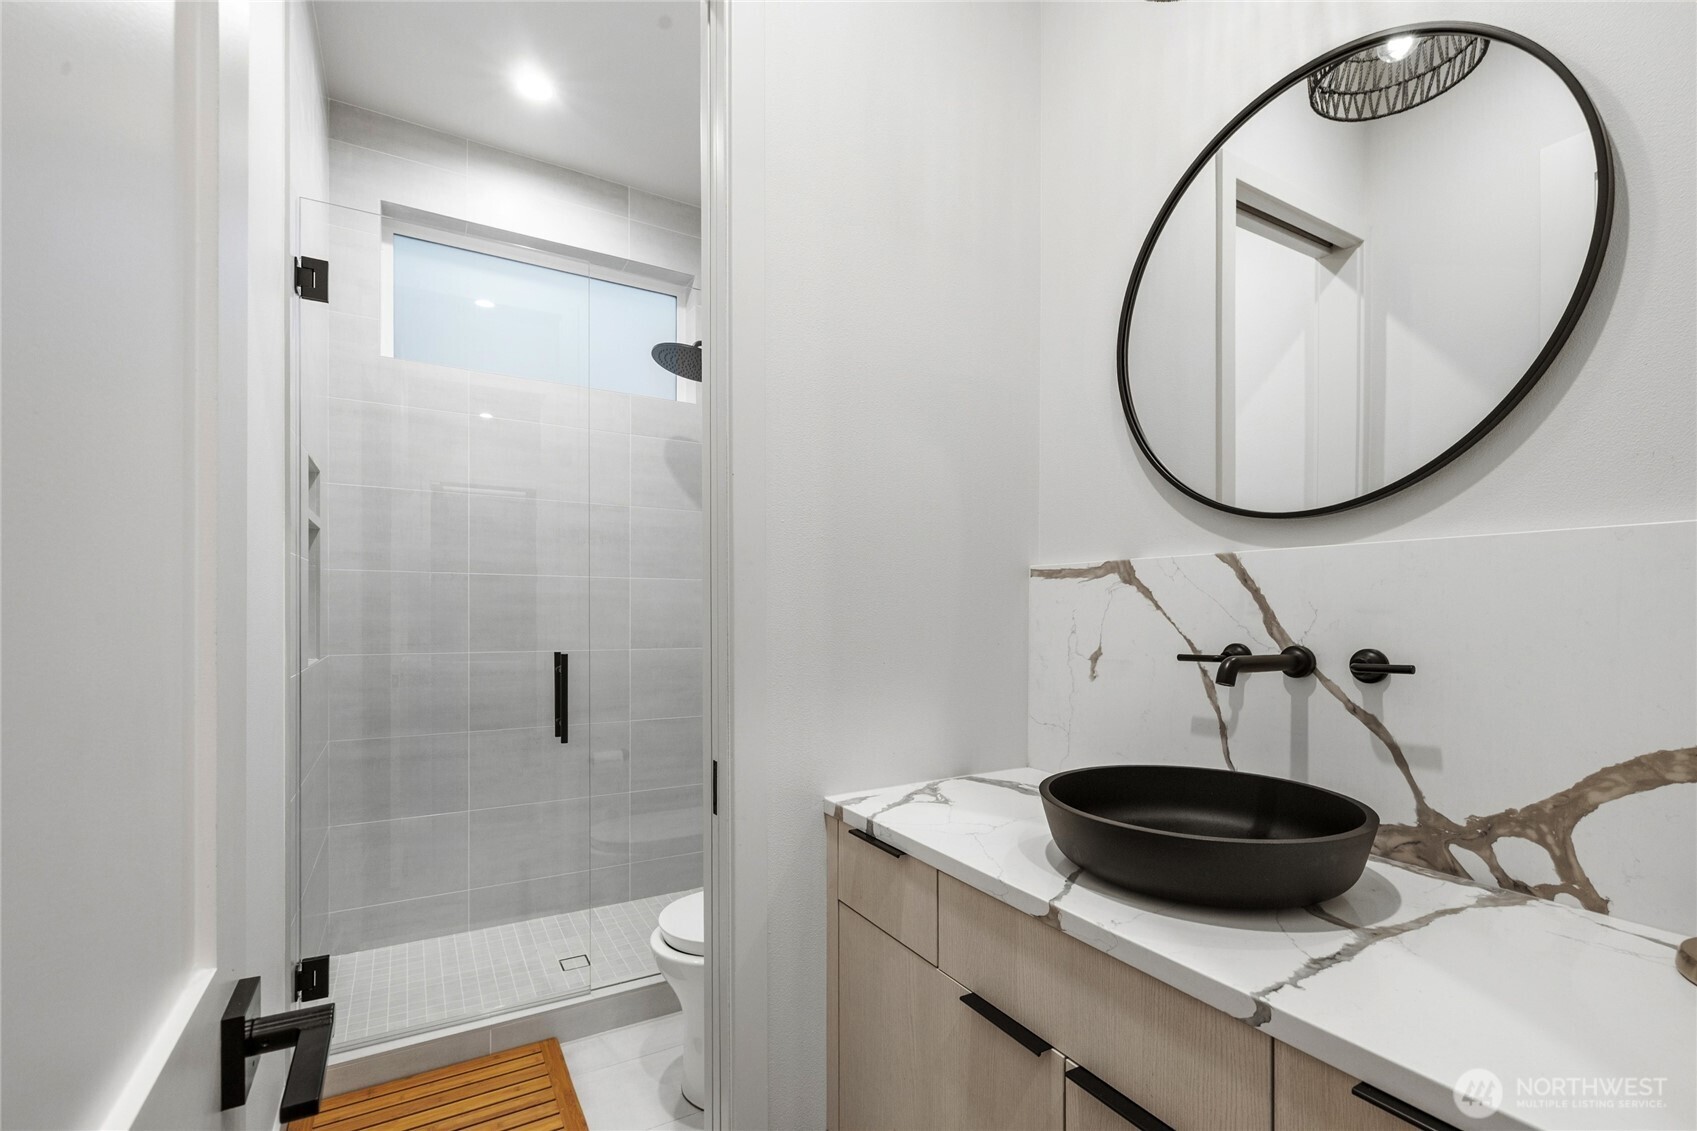
Modern bathroom with a glass shower, black vessel sink, veined stone vanity, and large round mirror.
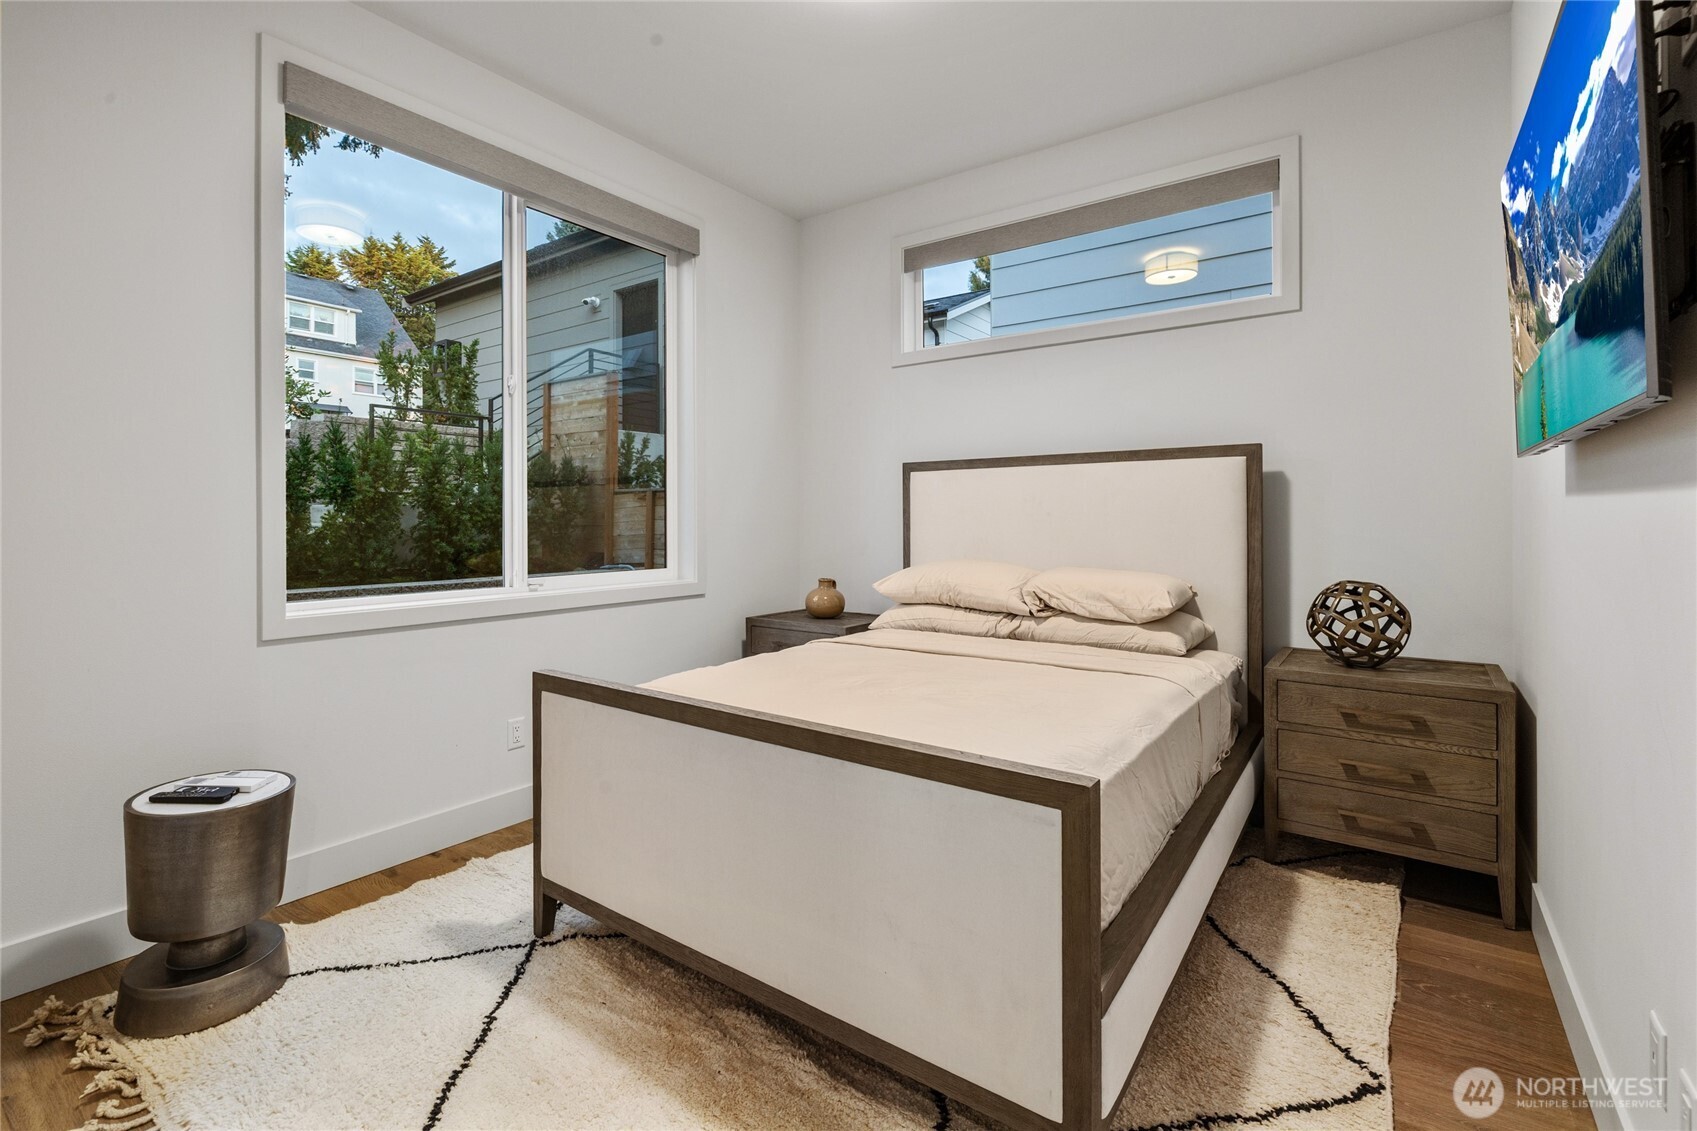
Bedroom with a cream bed, dark wood furnishings, and large windows overlooking greenery.
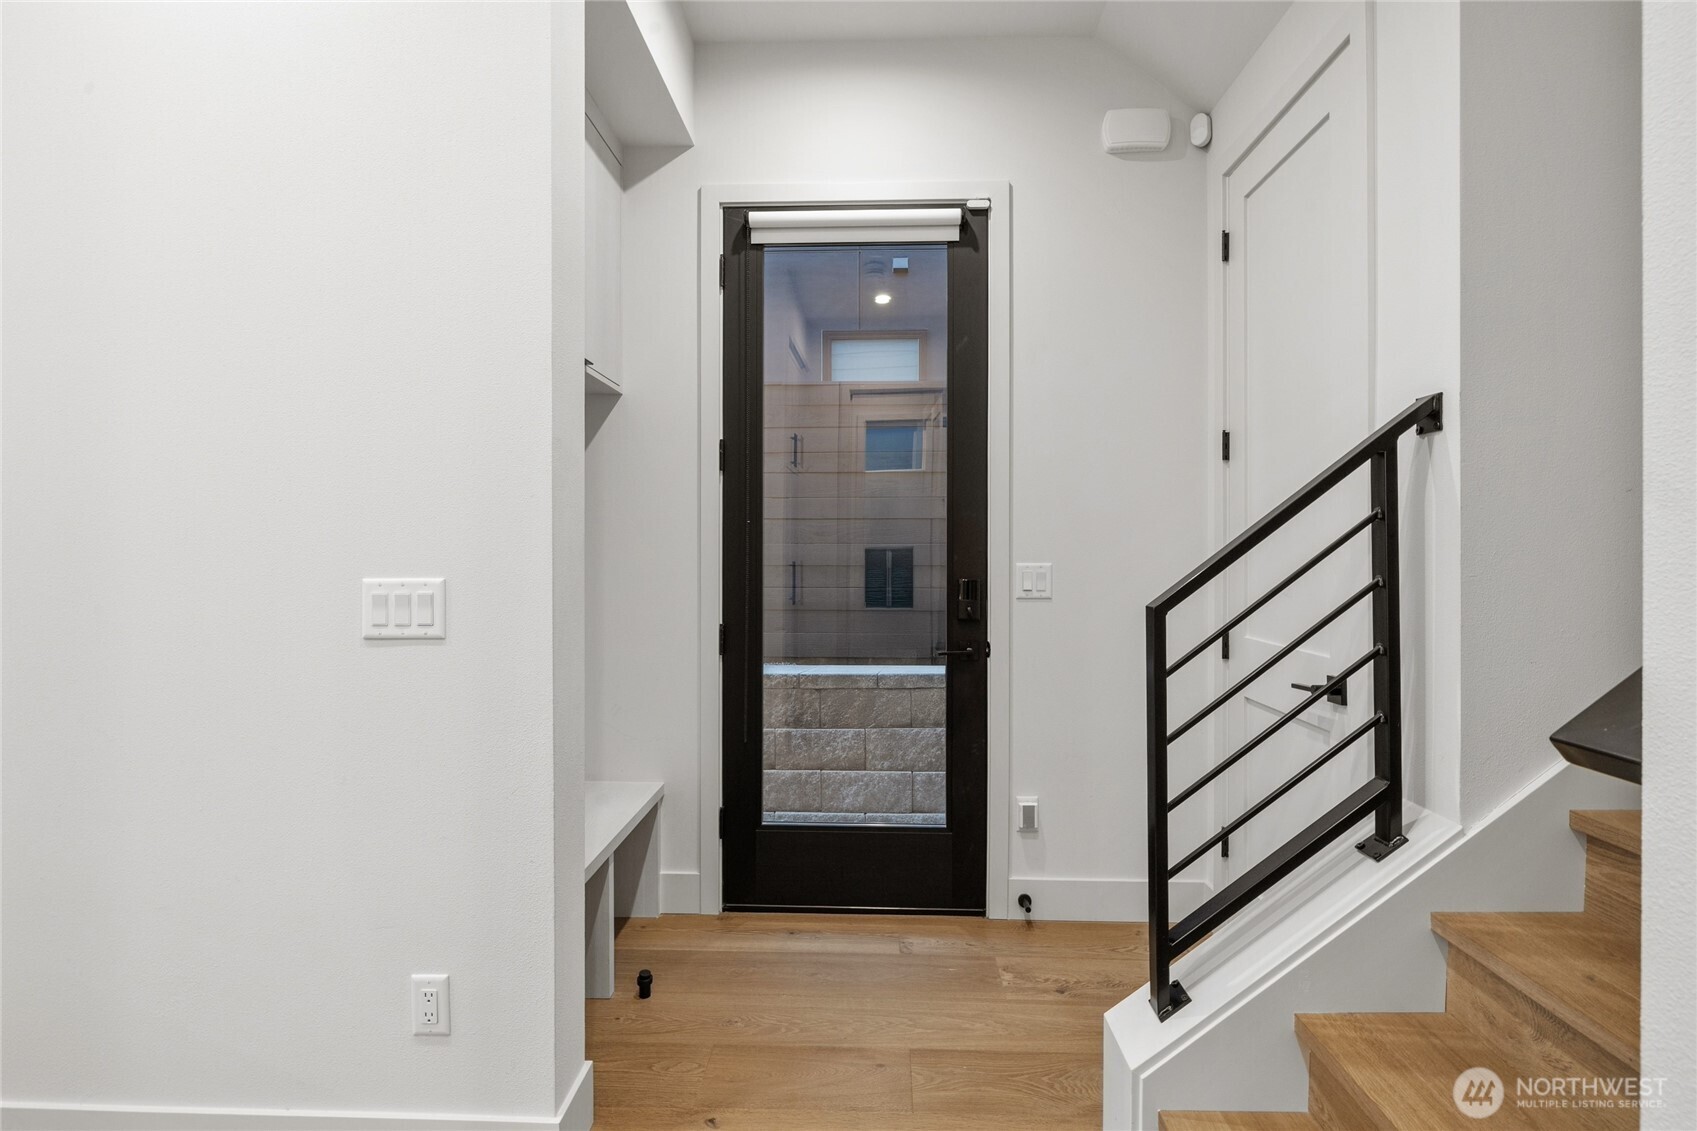
Entry landing with a black-framed glass door, built-in shelves, and wood stairs with a black railing.
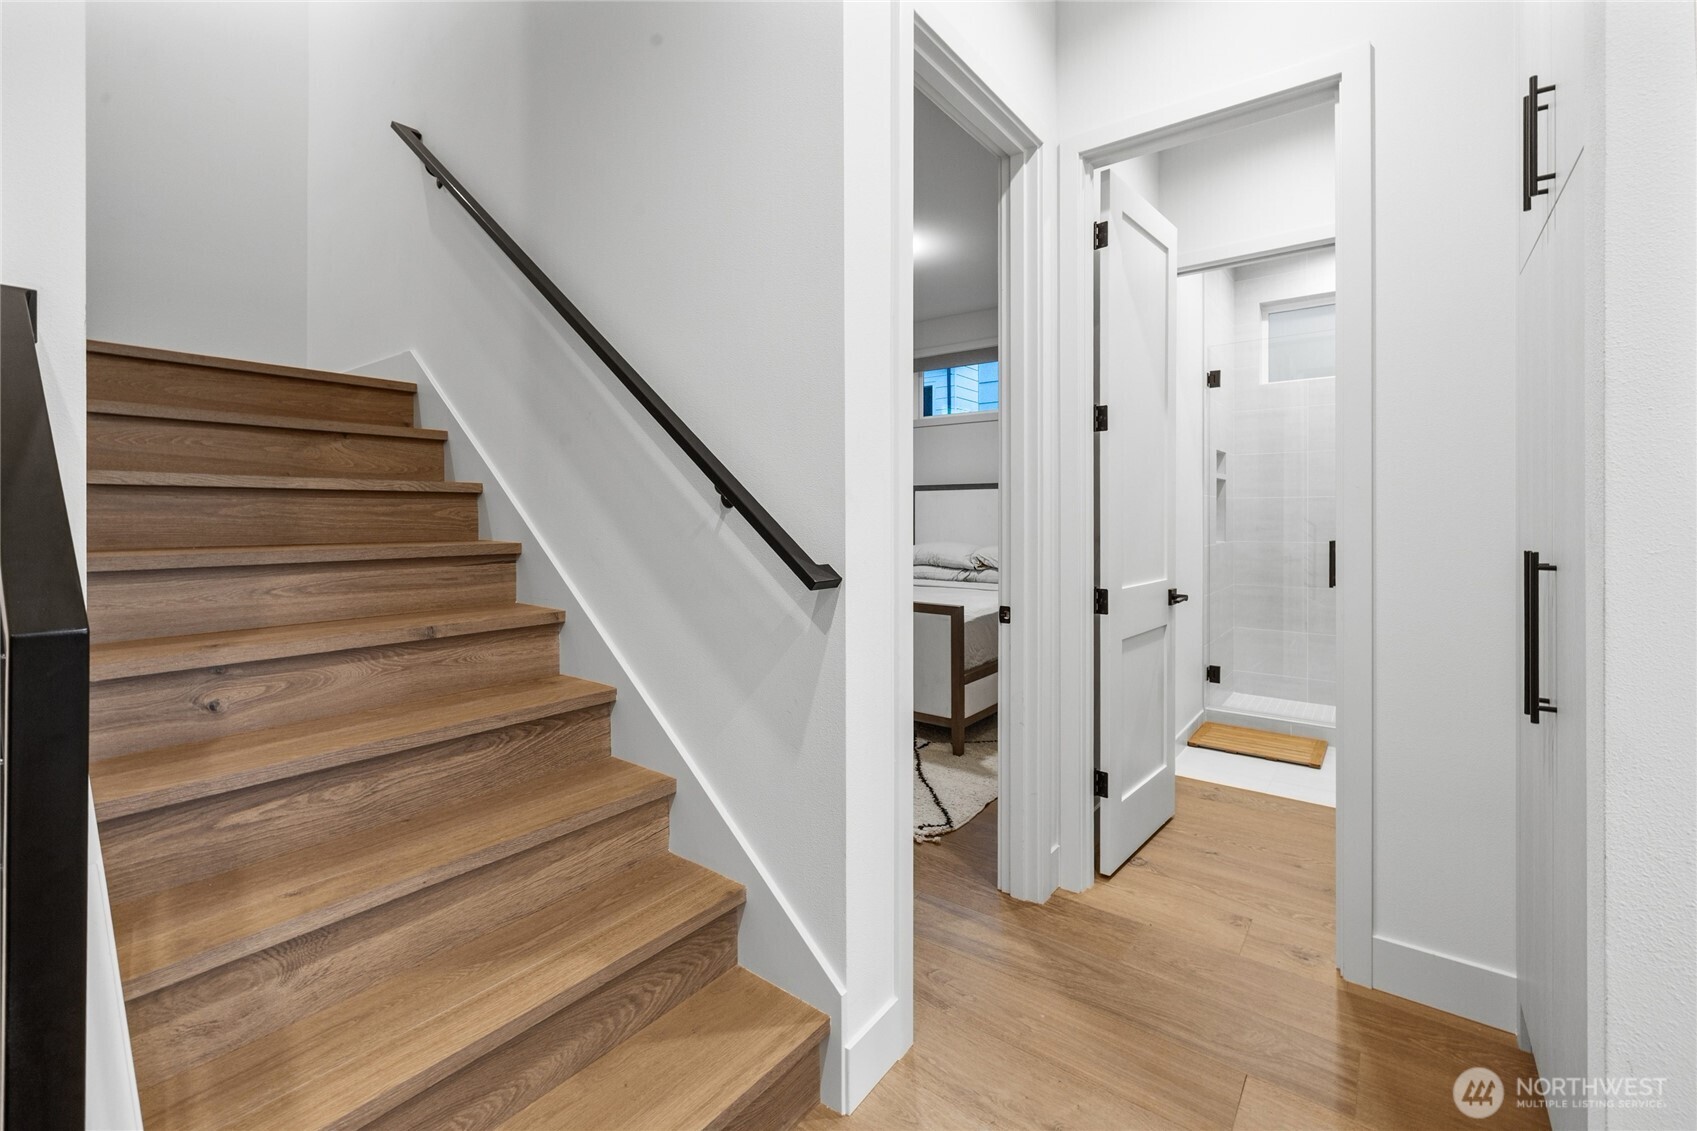
Wood staircase and hallway leading to a bedroom and bright tiled bathroom.
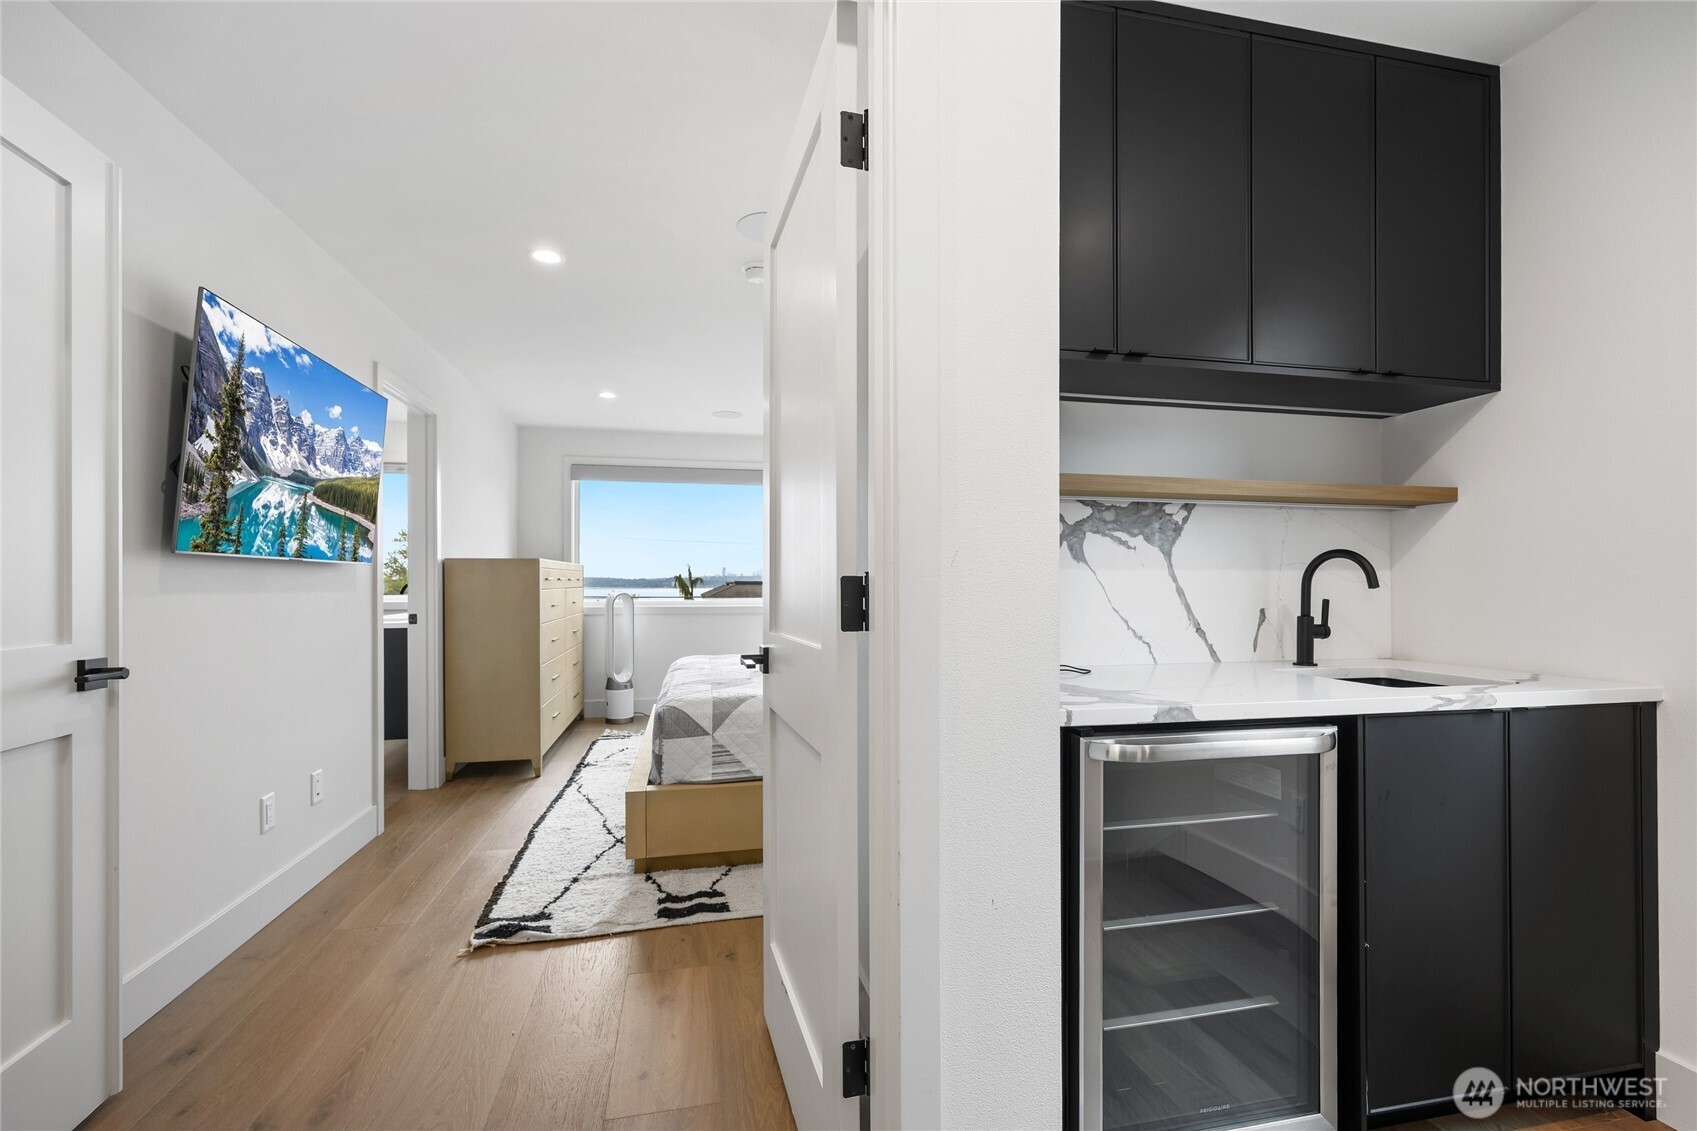
Bedroom and kitchenette with black cabinets and a water view from the window.
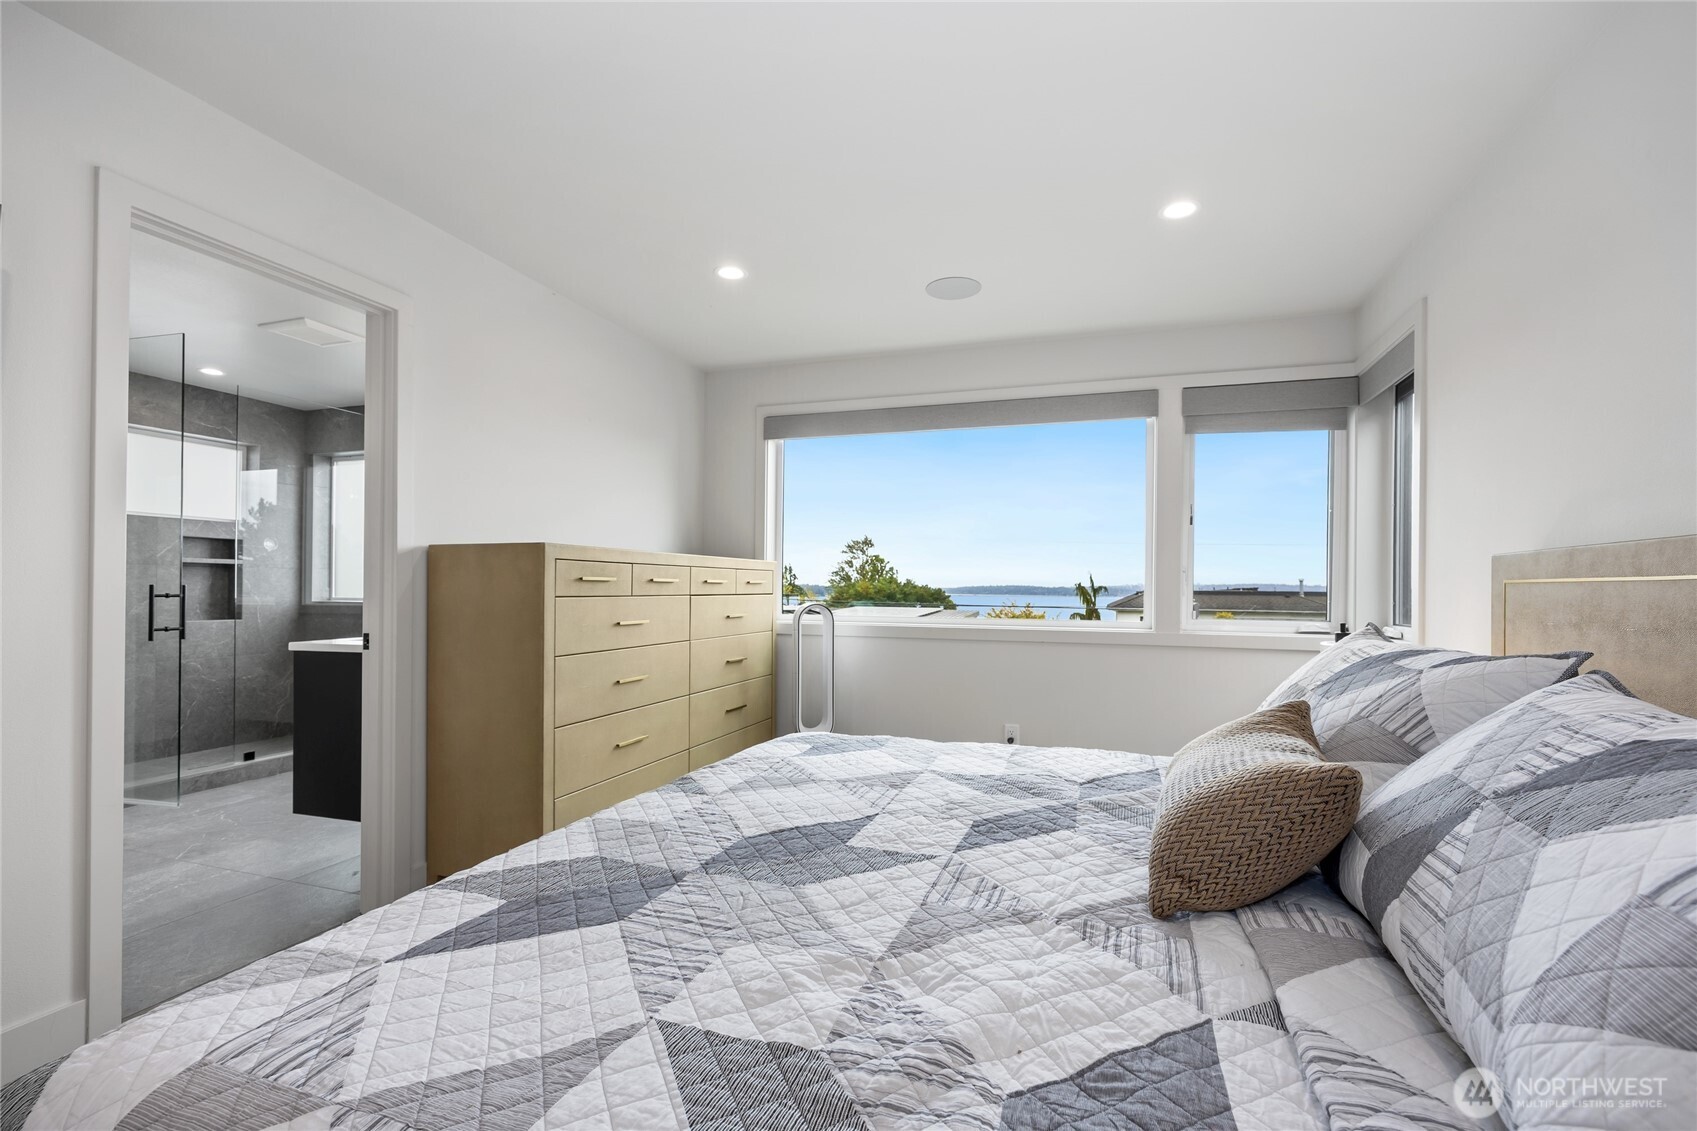
Bedroom with a patterned quilt, wide windows overlooking water, and an open doorway to a tiled bathroom.
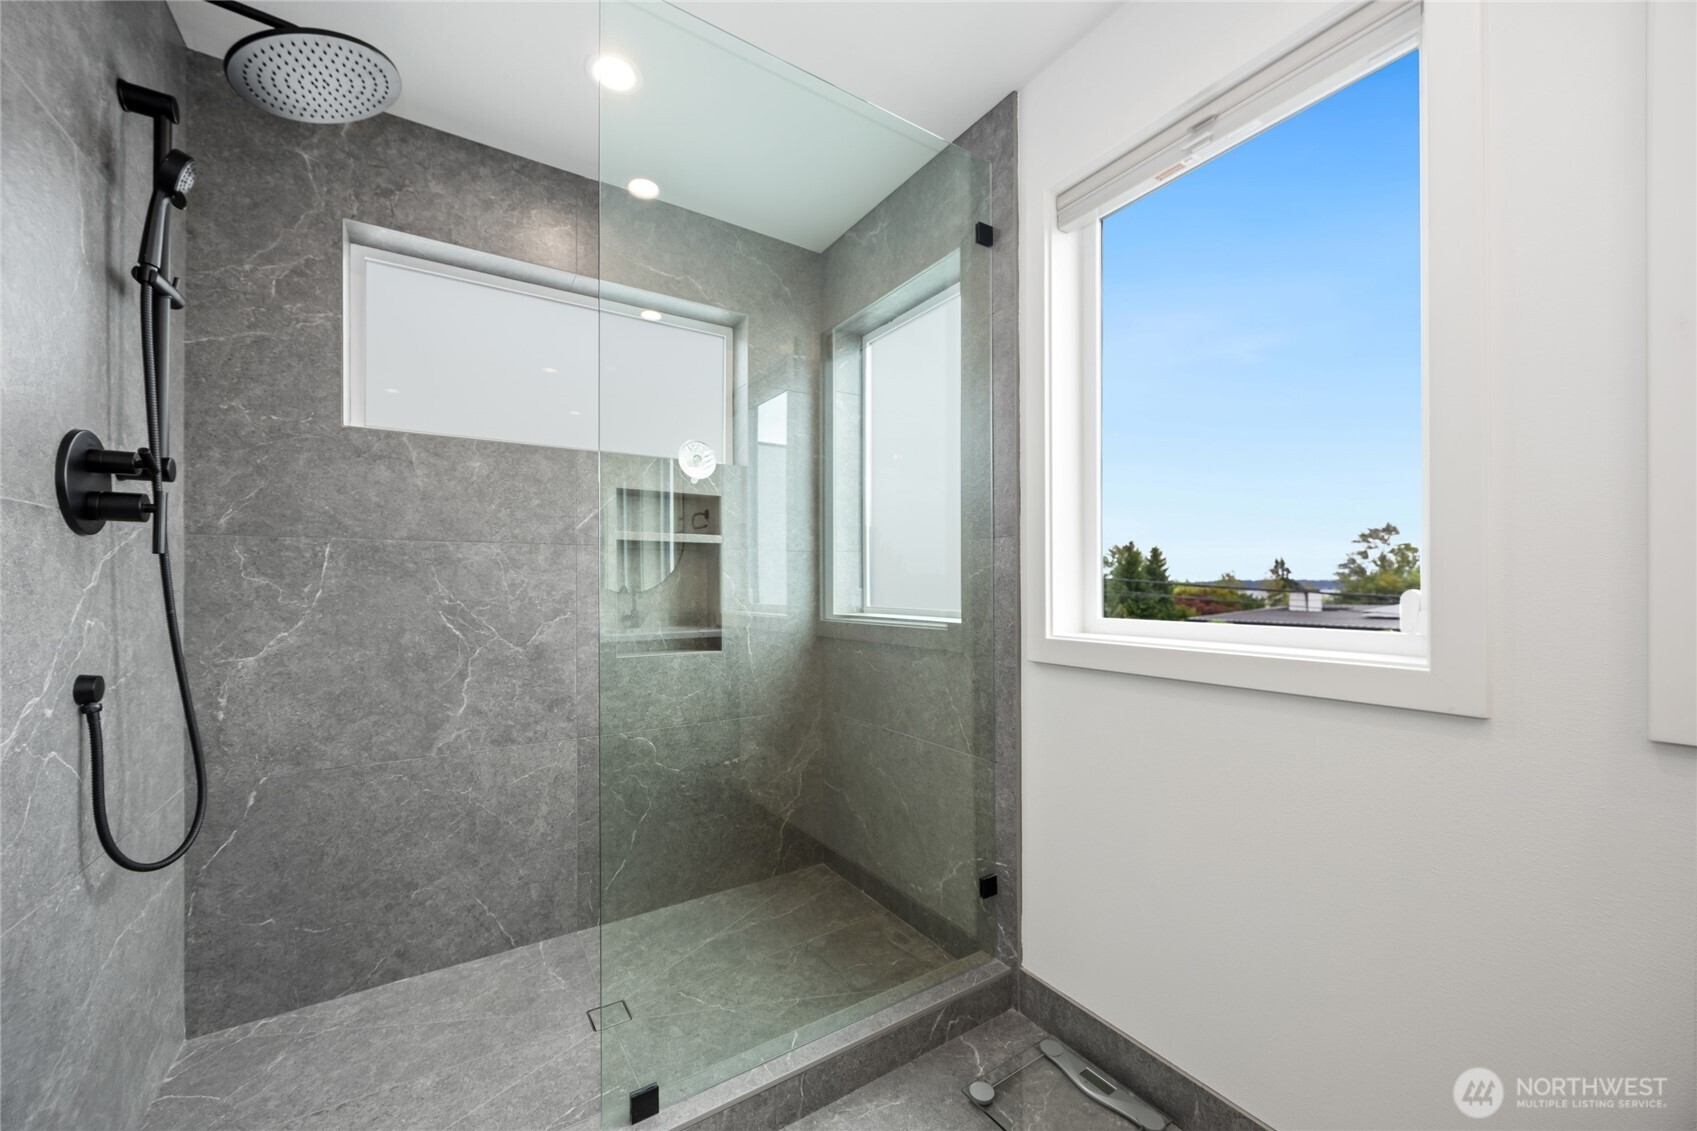
Walk-in shower with gray stone tile, black fixtures, clear glass enclosure, and a large adjoining window.
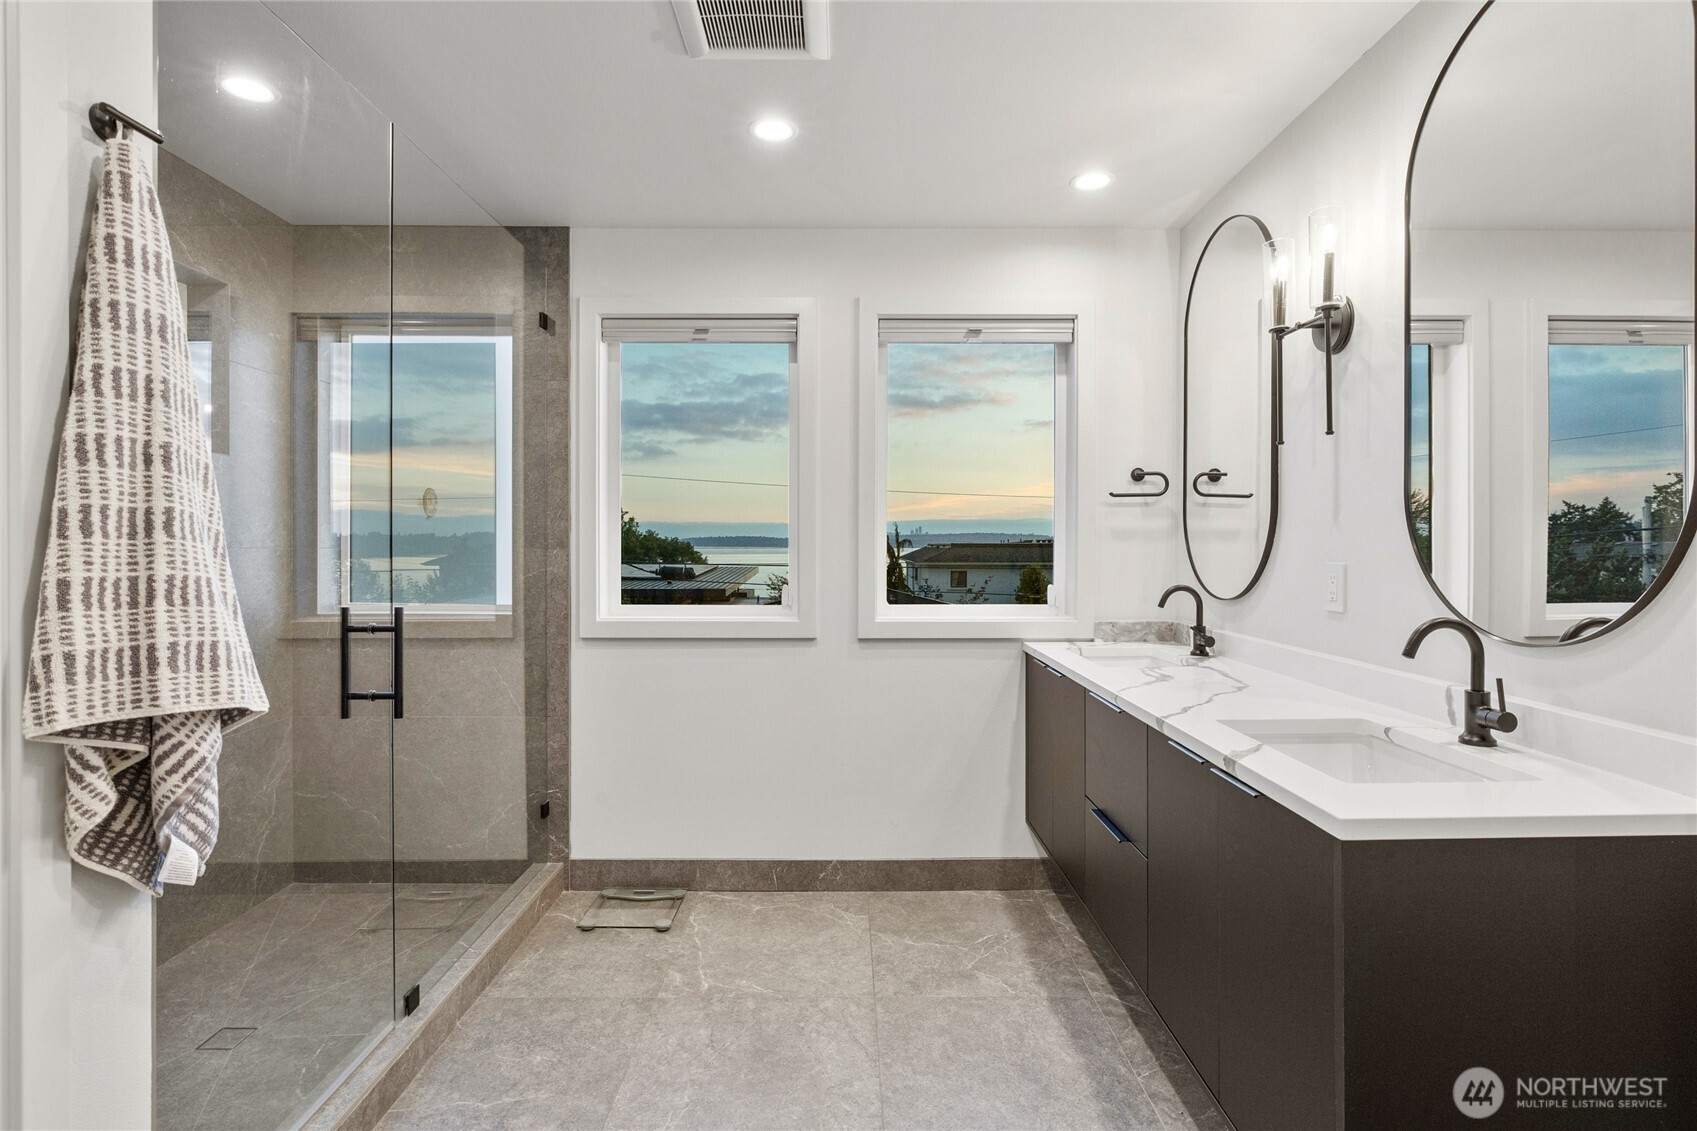
Modern bathroom with a double vanity, glass shower, and water views through the windows.
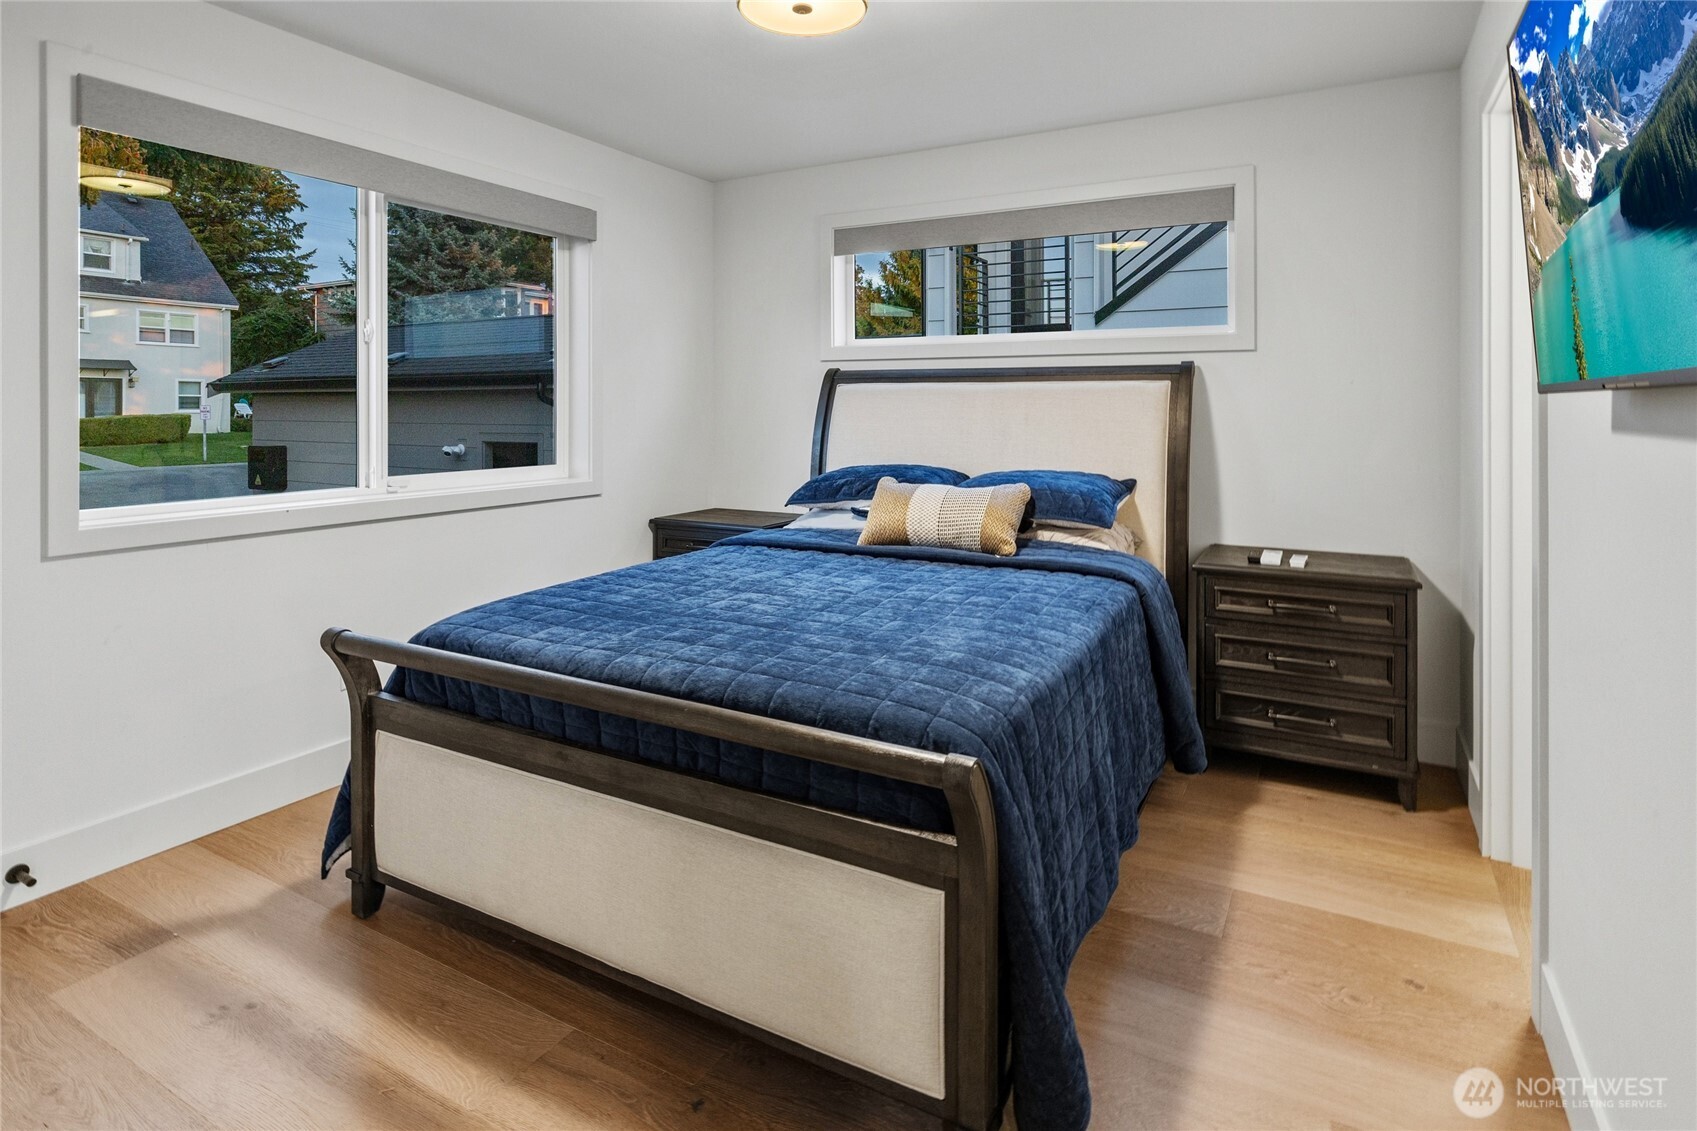
Bedroom with a dark wood bed, blue bedding, light wood floors, and wide windows.
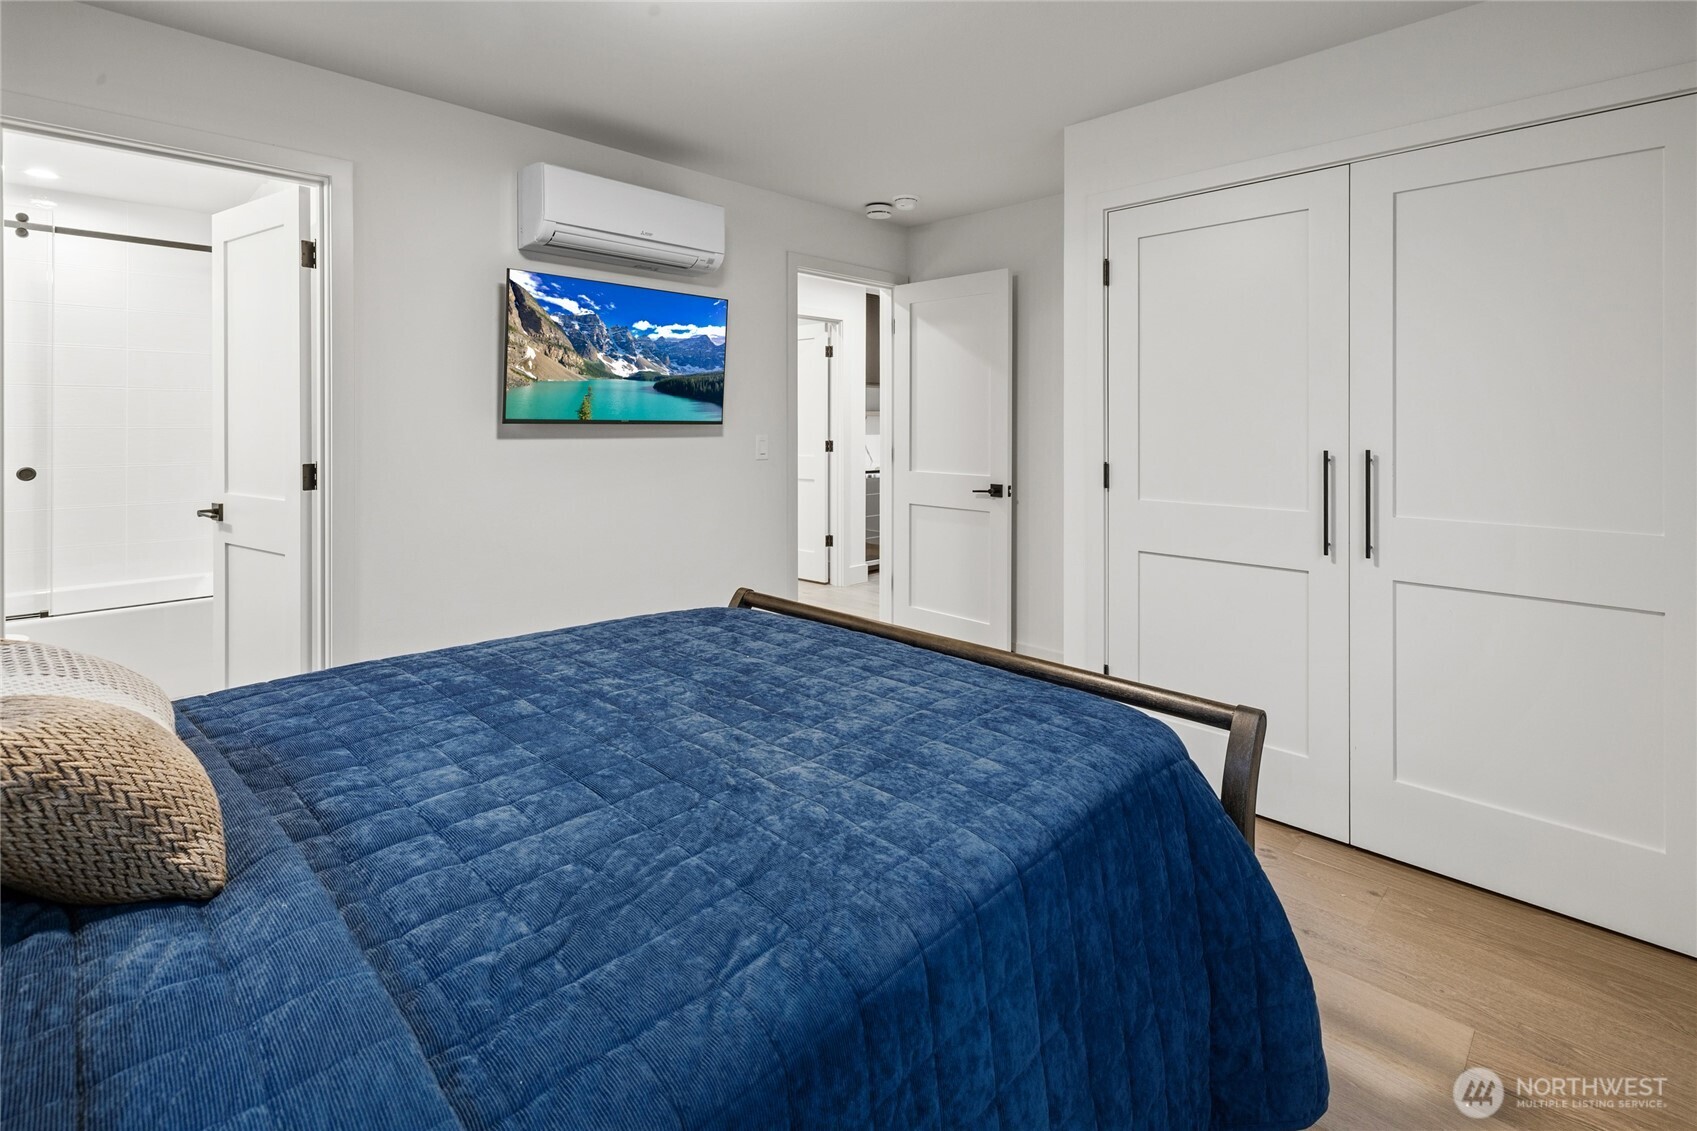
Bedroom with a blue quilted bed, white double closet doors, and an adjoining bathroom.
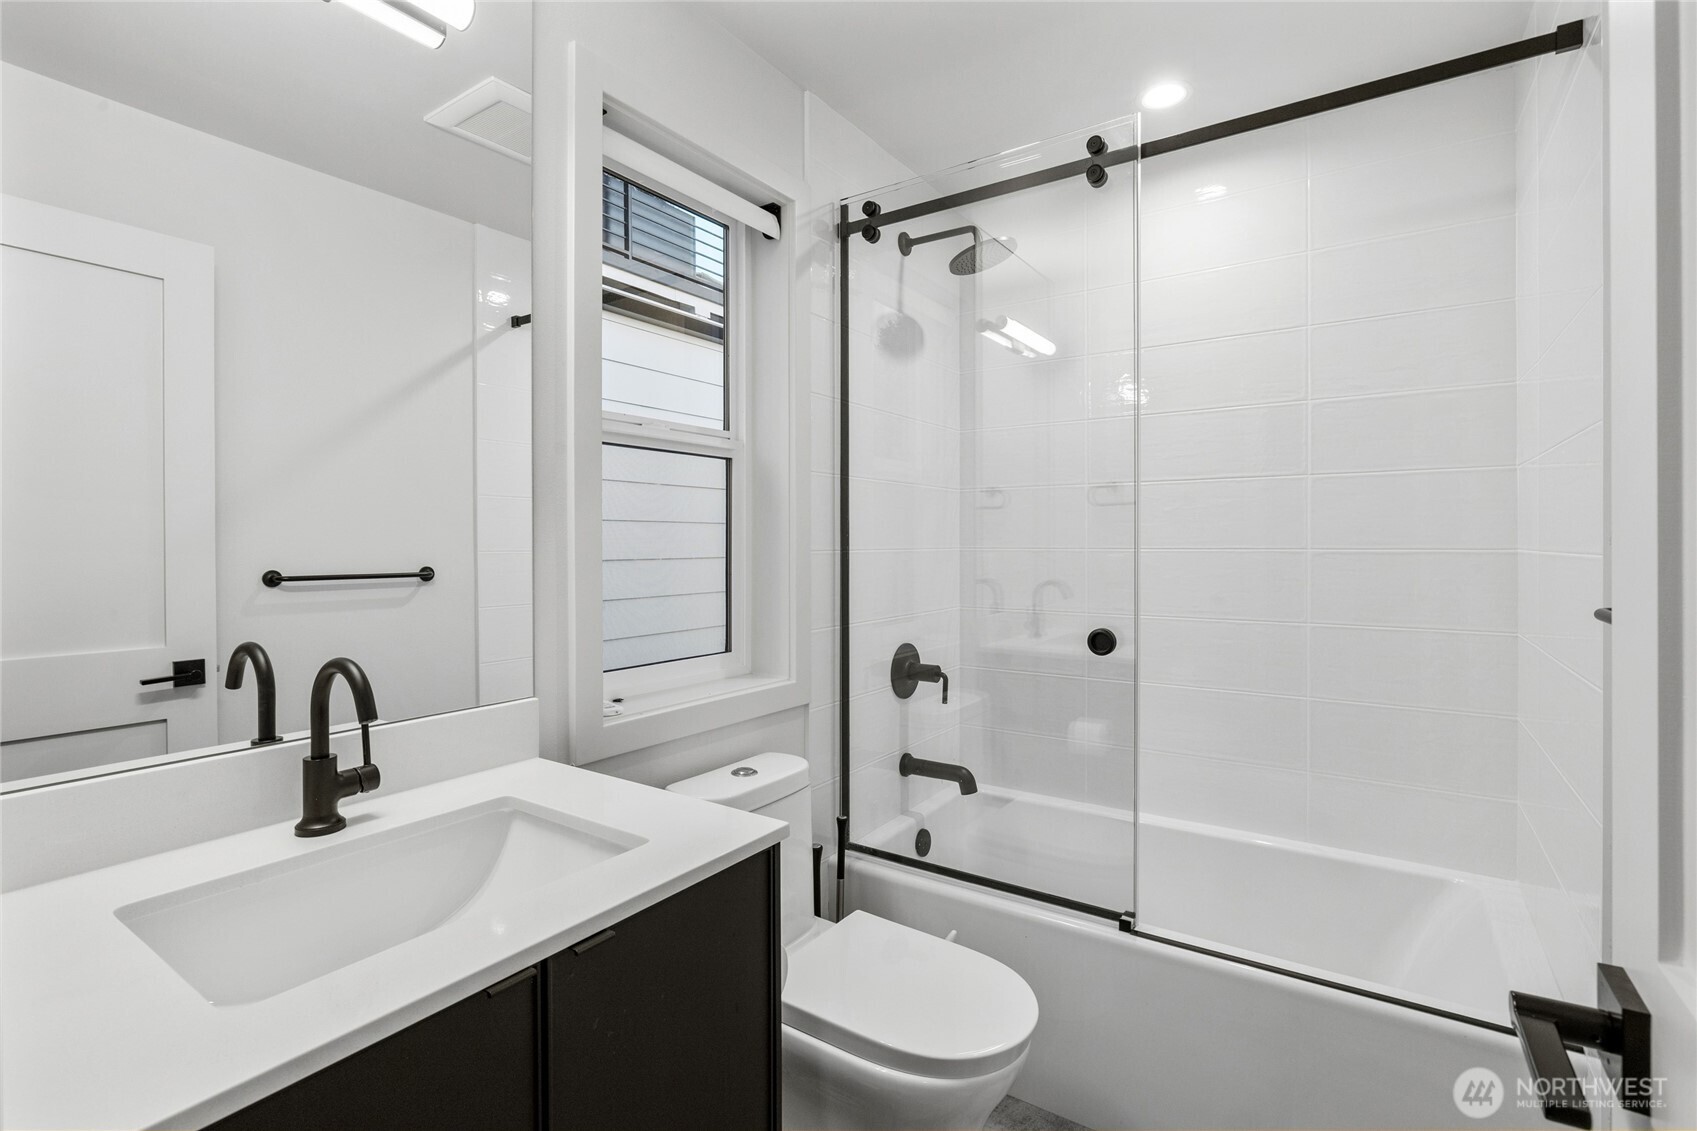
Modern bathroom with a white vanity, dark fixtures, and a glass-enclosed tub-shower beside a window.
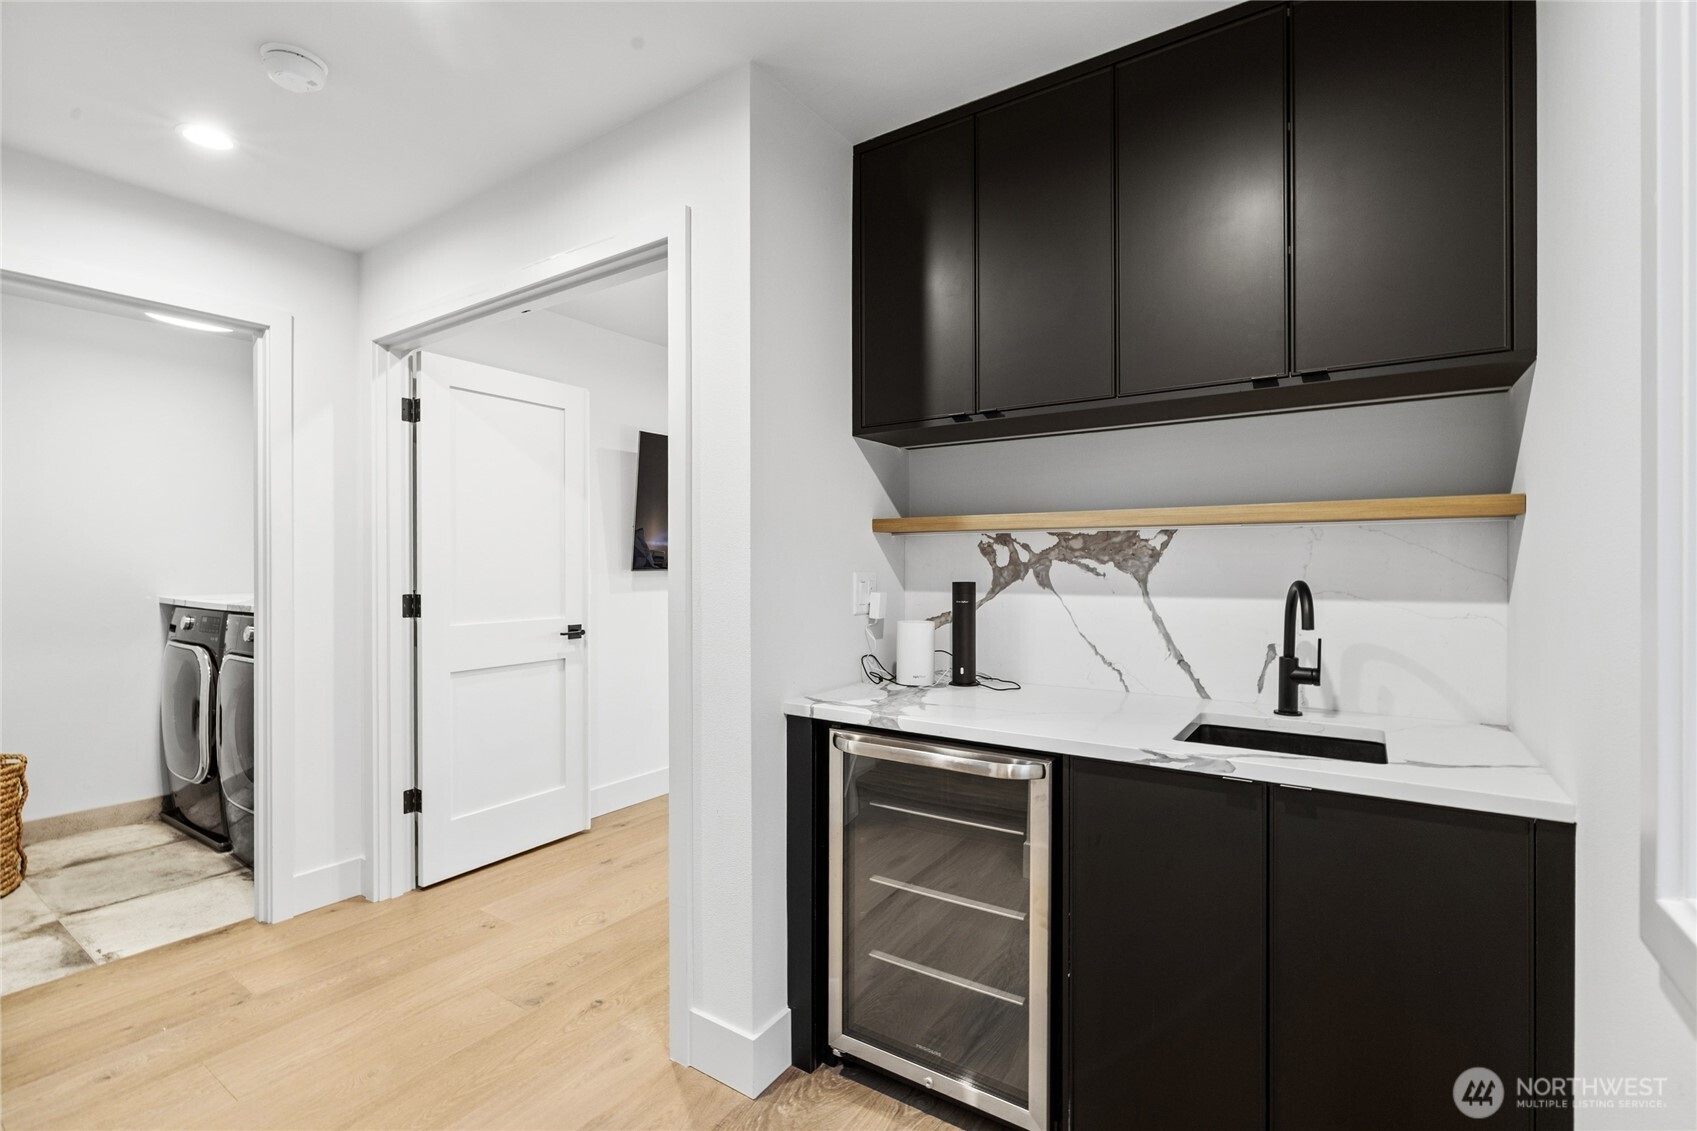
Wet bar with dark cabinets, marble-patterned counter, beverage refrigerator, and laundry area visible through doorway.
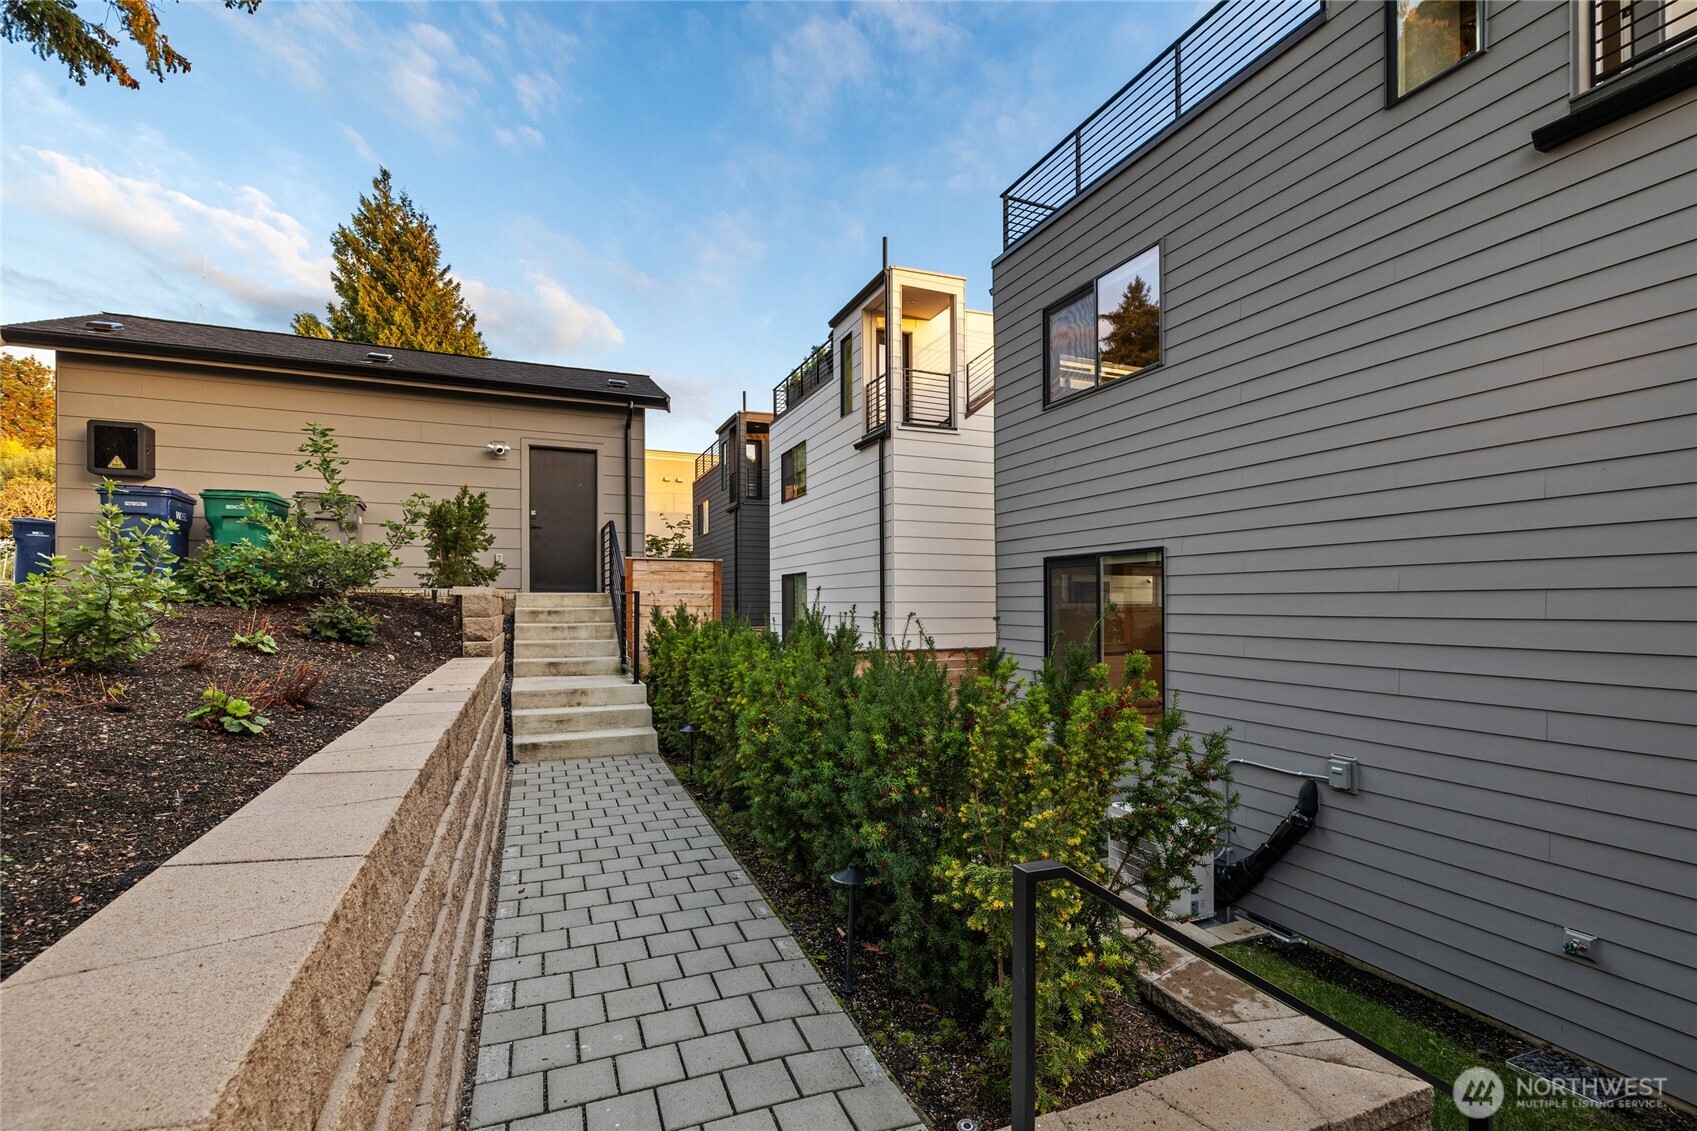
Modern gray-sided home with rooftop decks beside a landscaped walkway and steps.
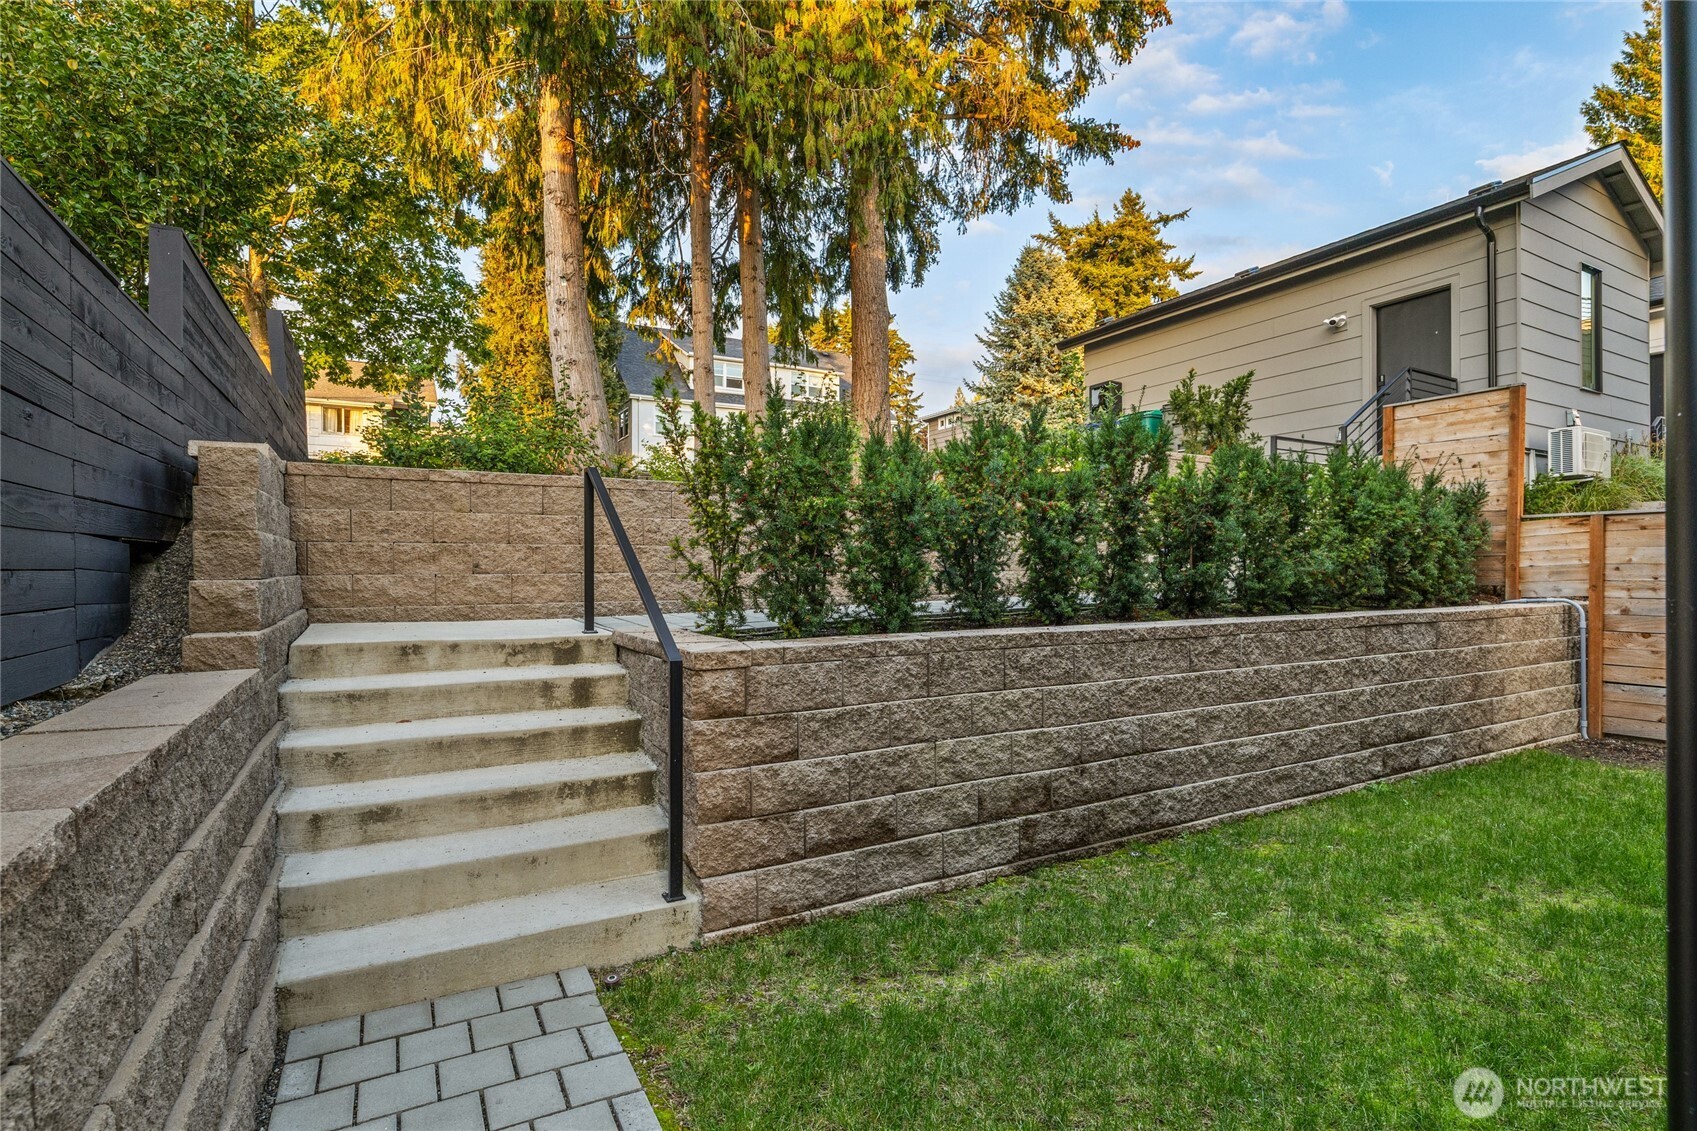
Side yard with concrete steps, block retaining walls, a hedge, and a modern gray house.
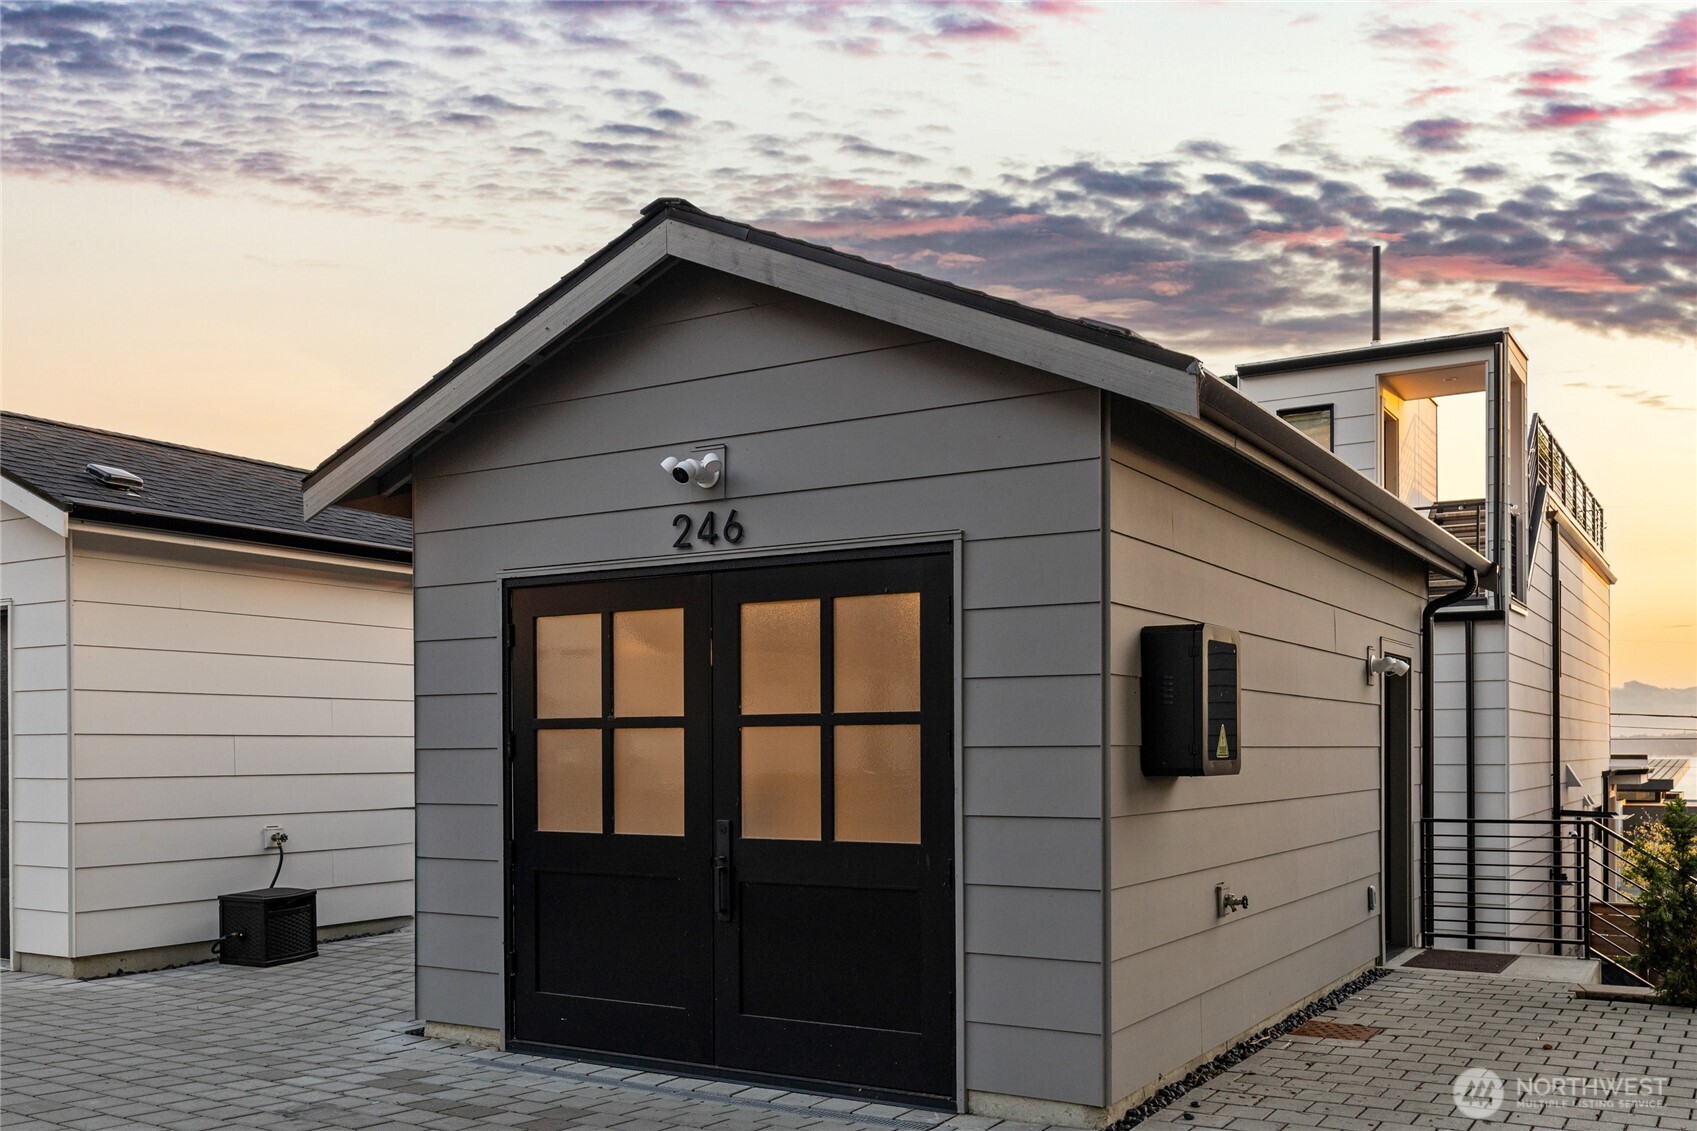
Modern gray-sided home with black entry doors and rooftop deck at sunset.
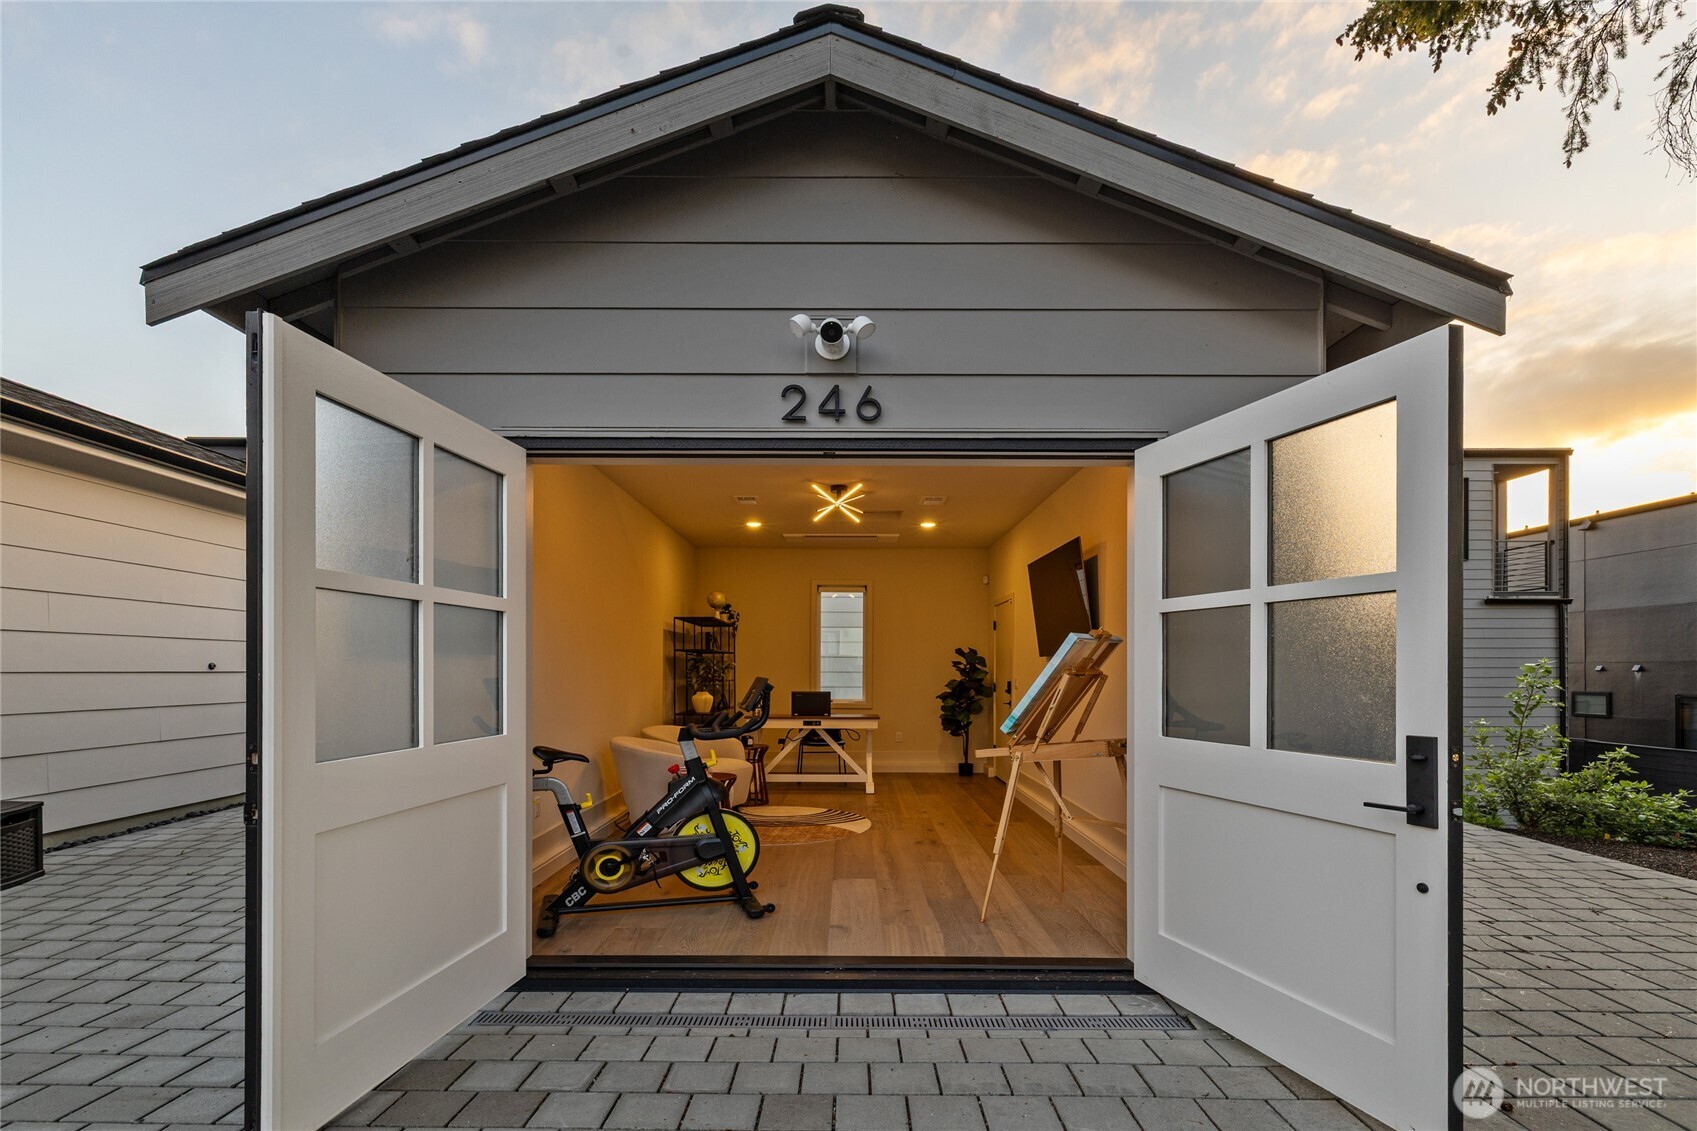
Detached studio with open double doors revealing an exercise bike, desk, and drafting easel.
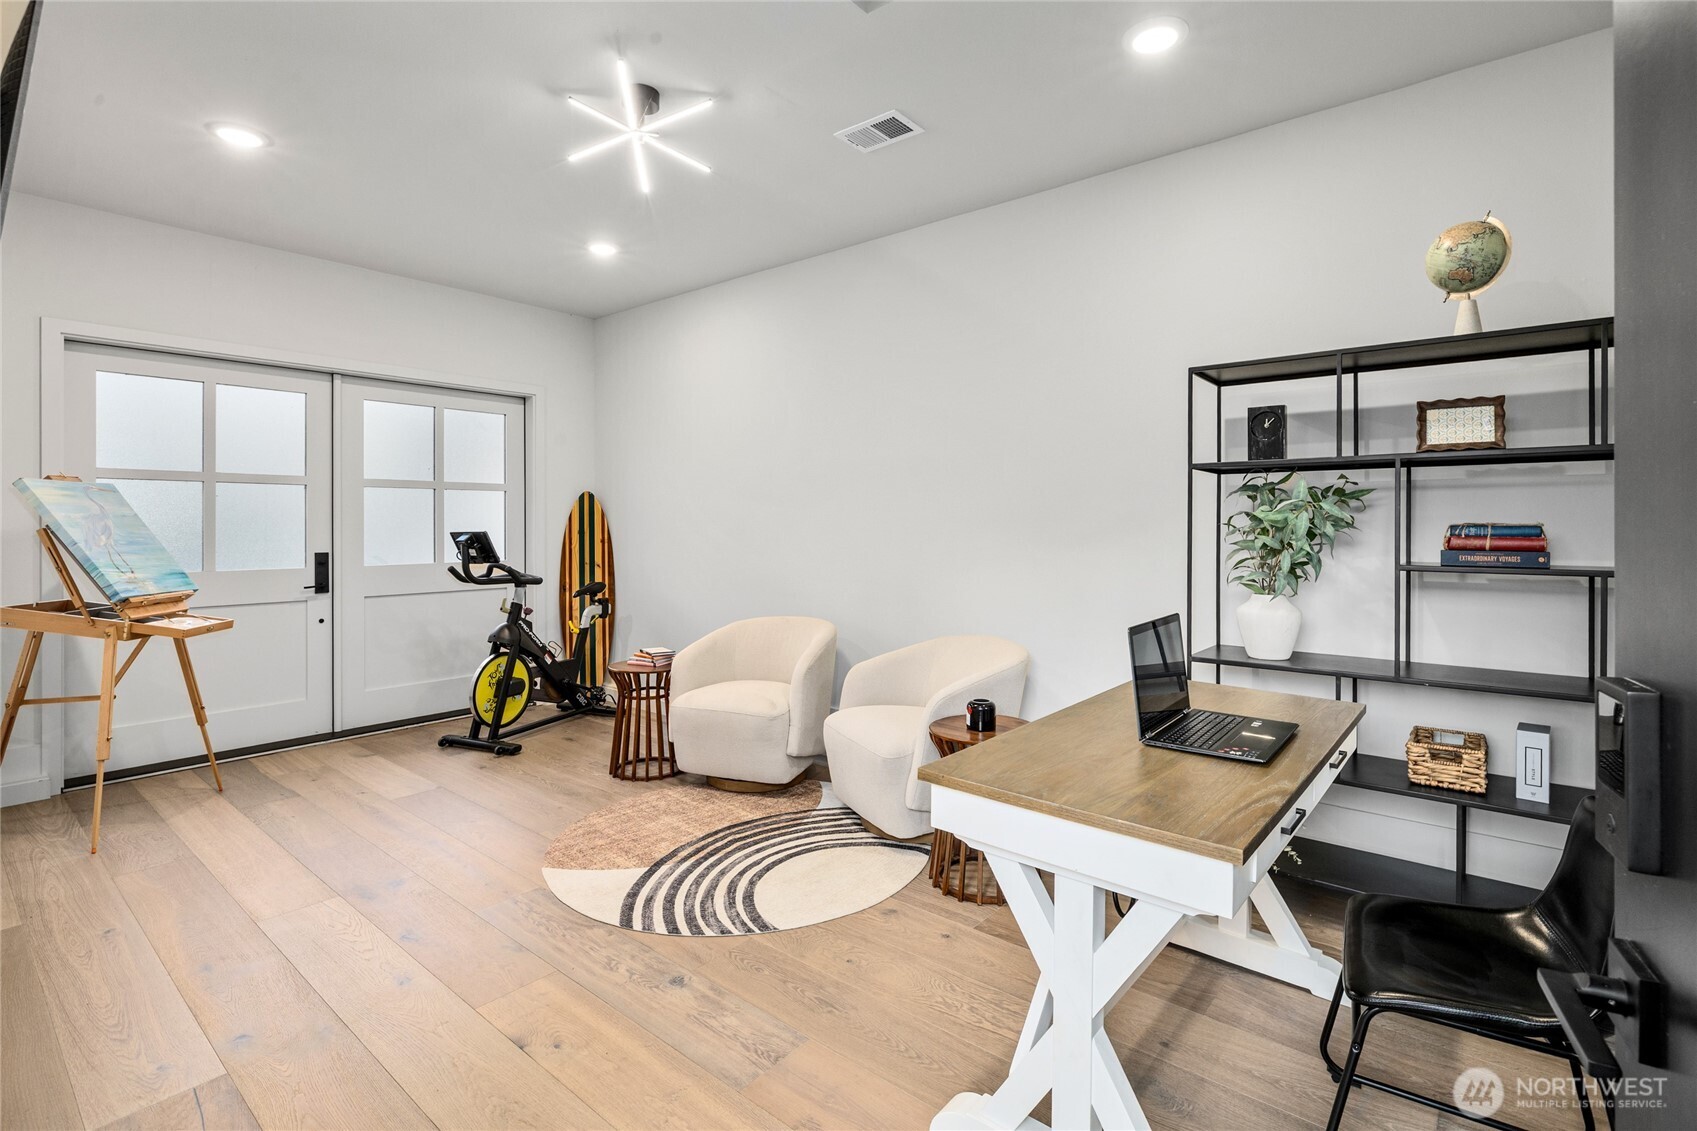
Staged home office with a laptop desk, black shelving, and exercise bike beside frosted-glass doors.
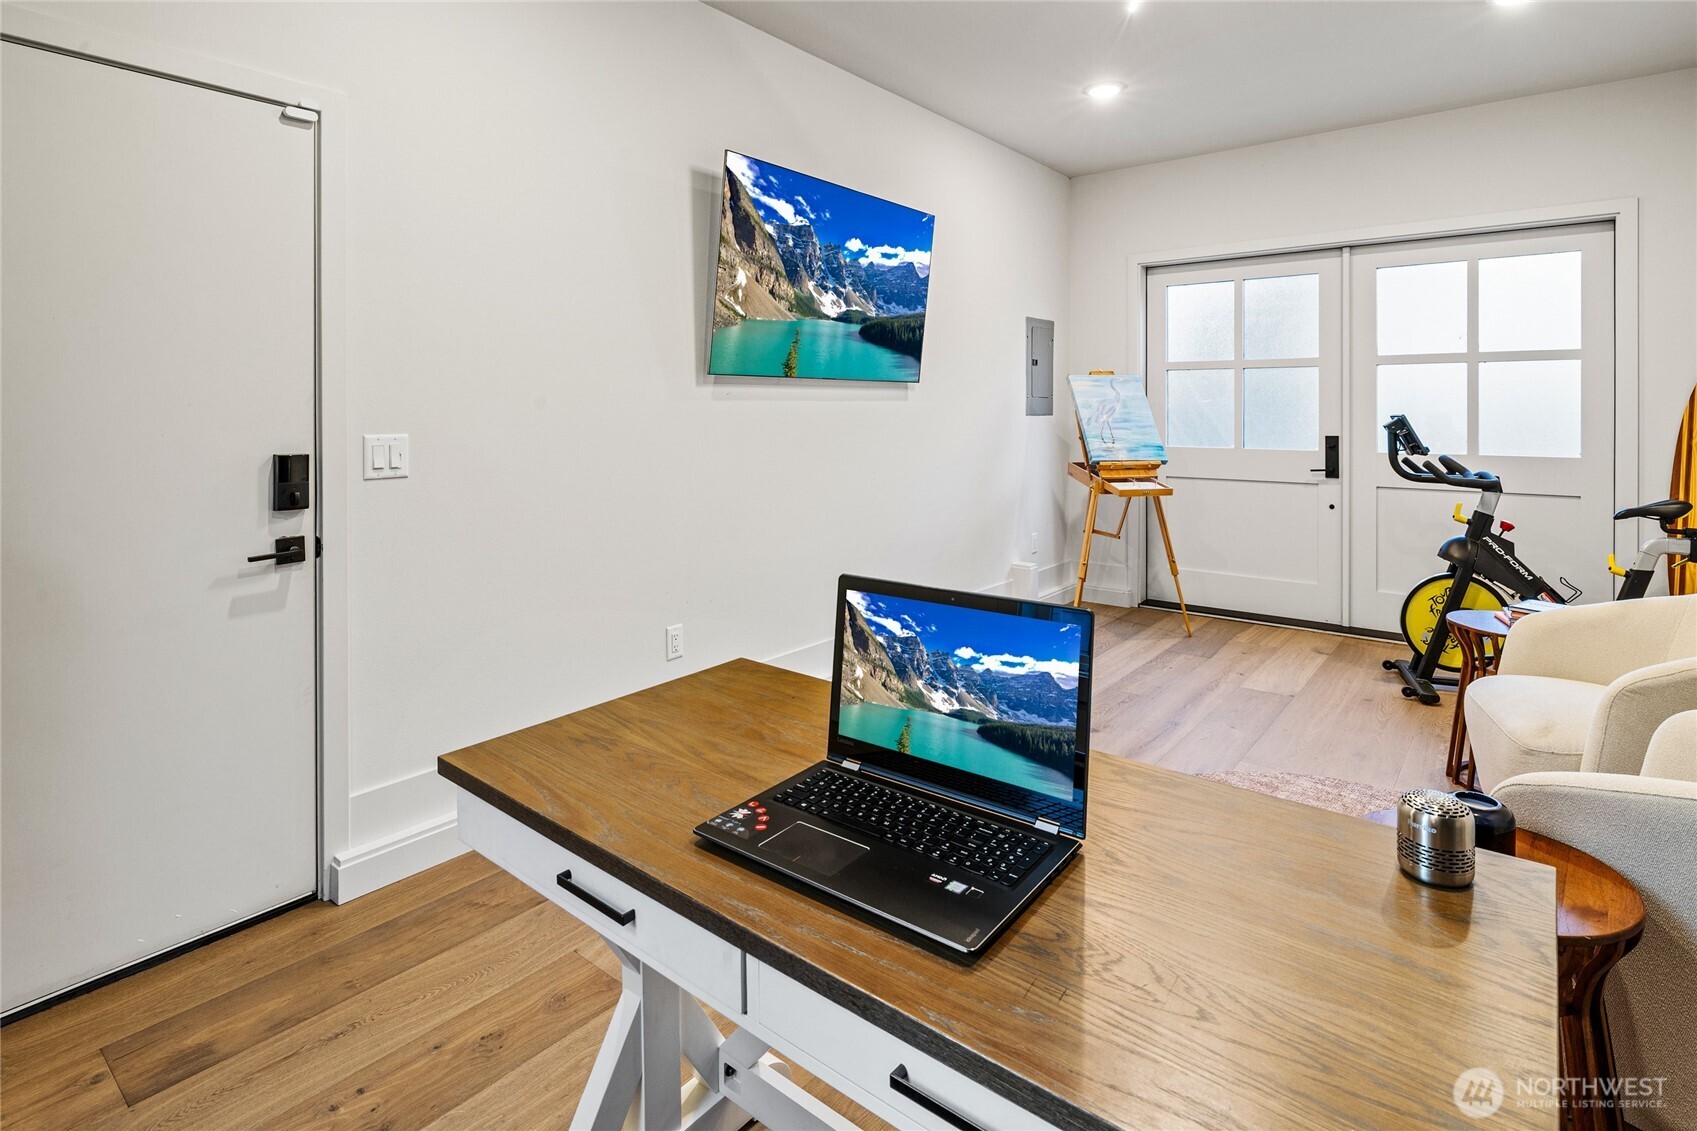
Home office with a wooden desk and laptop, exercise bikes, and glazed double doors.
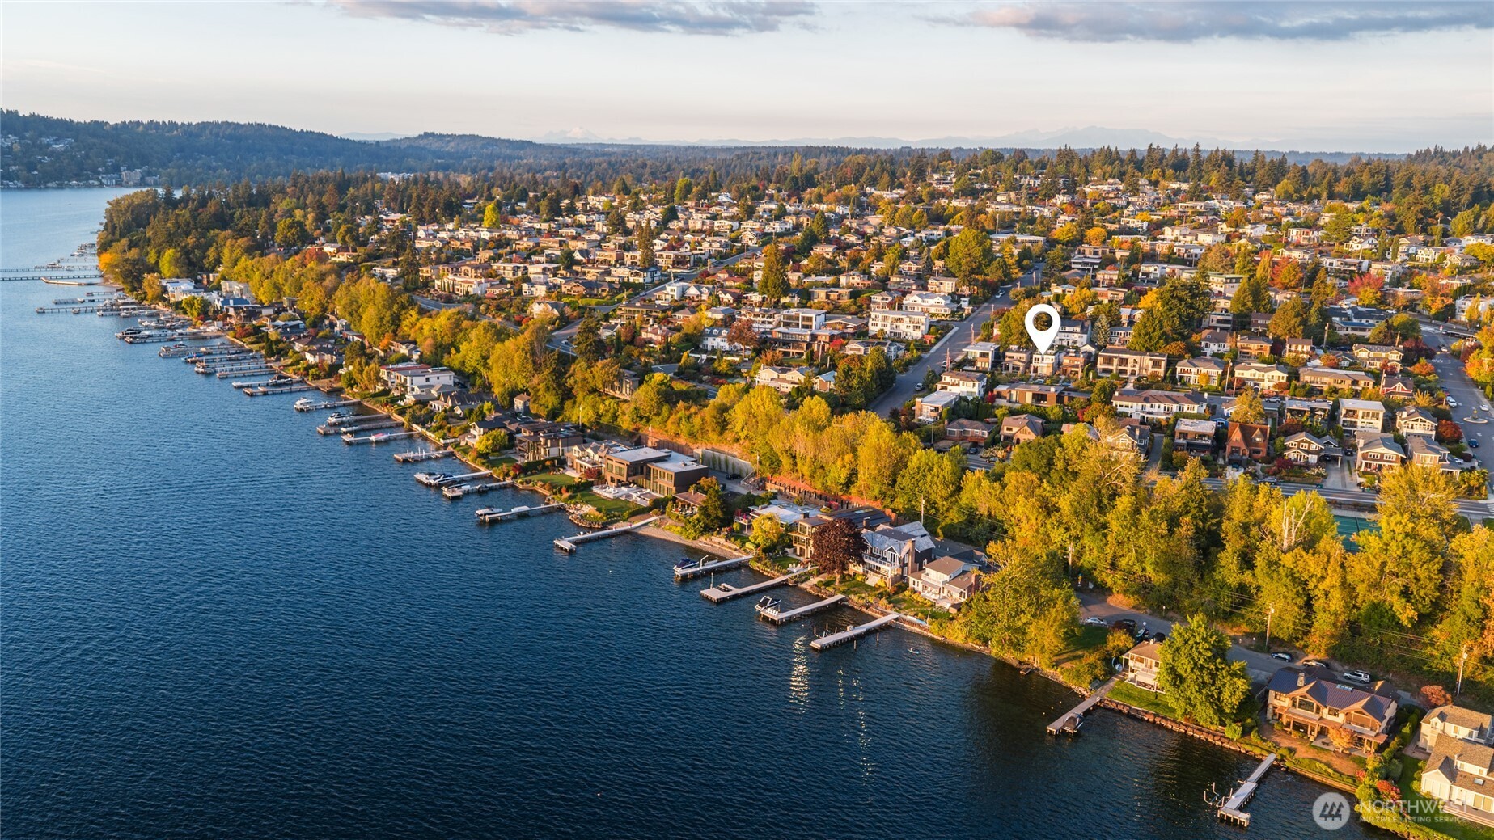
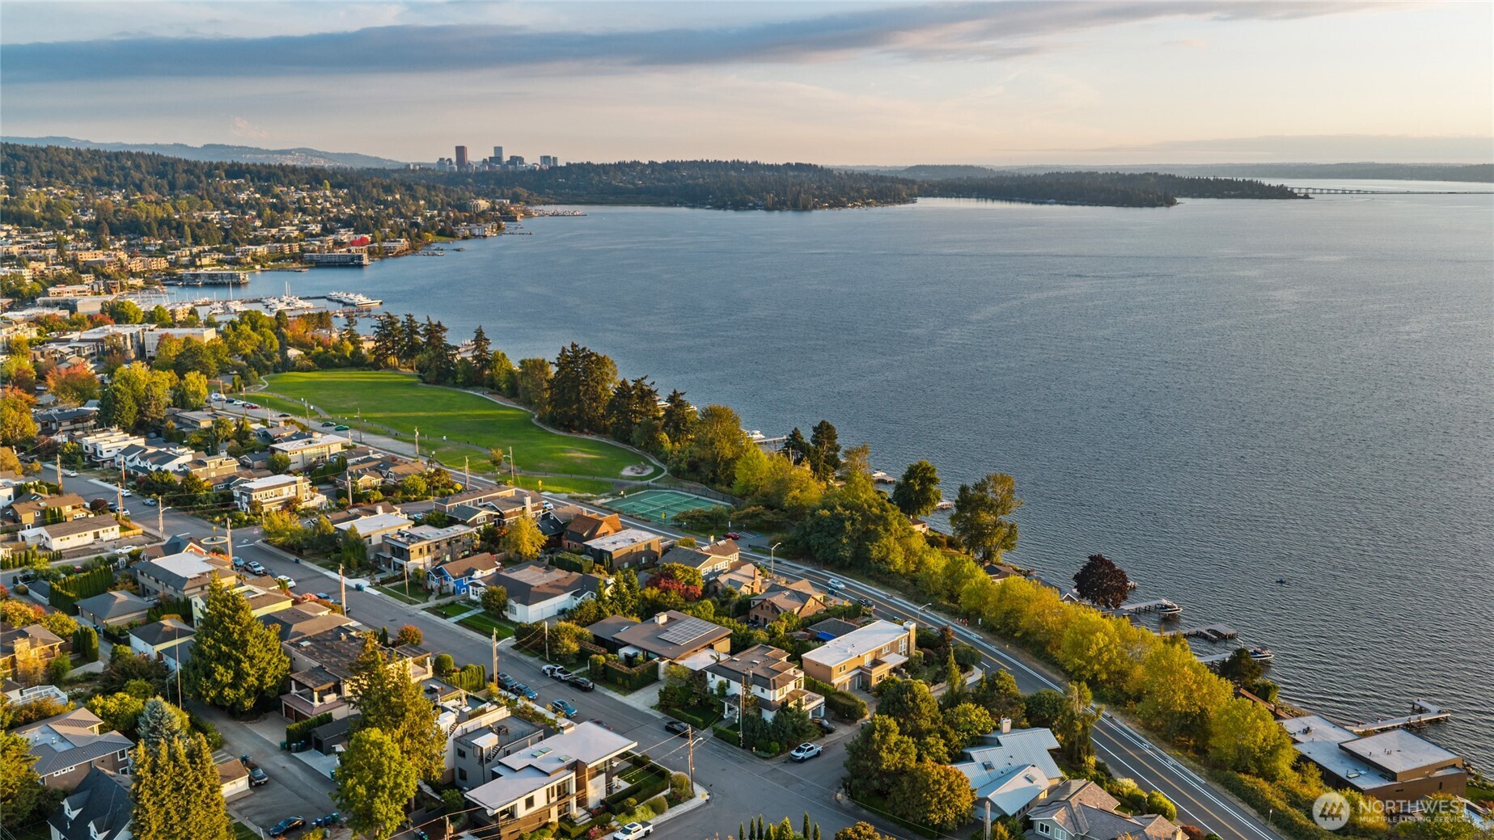
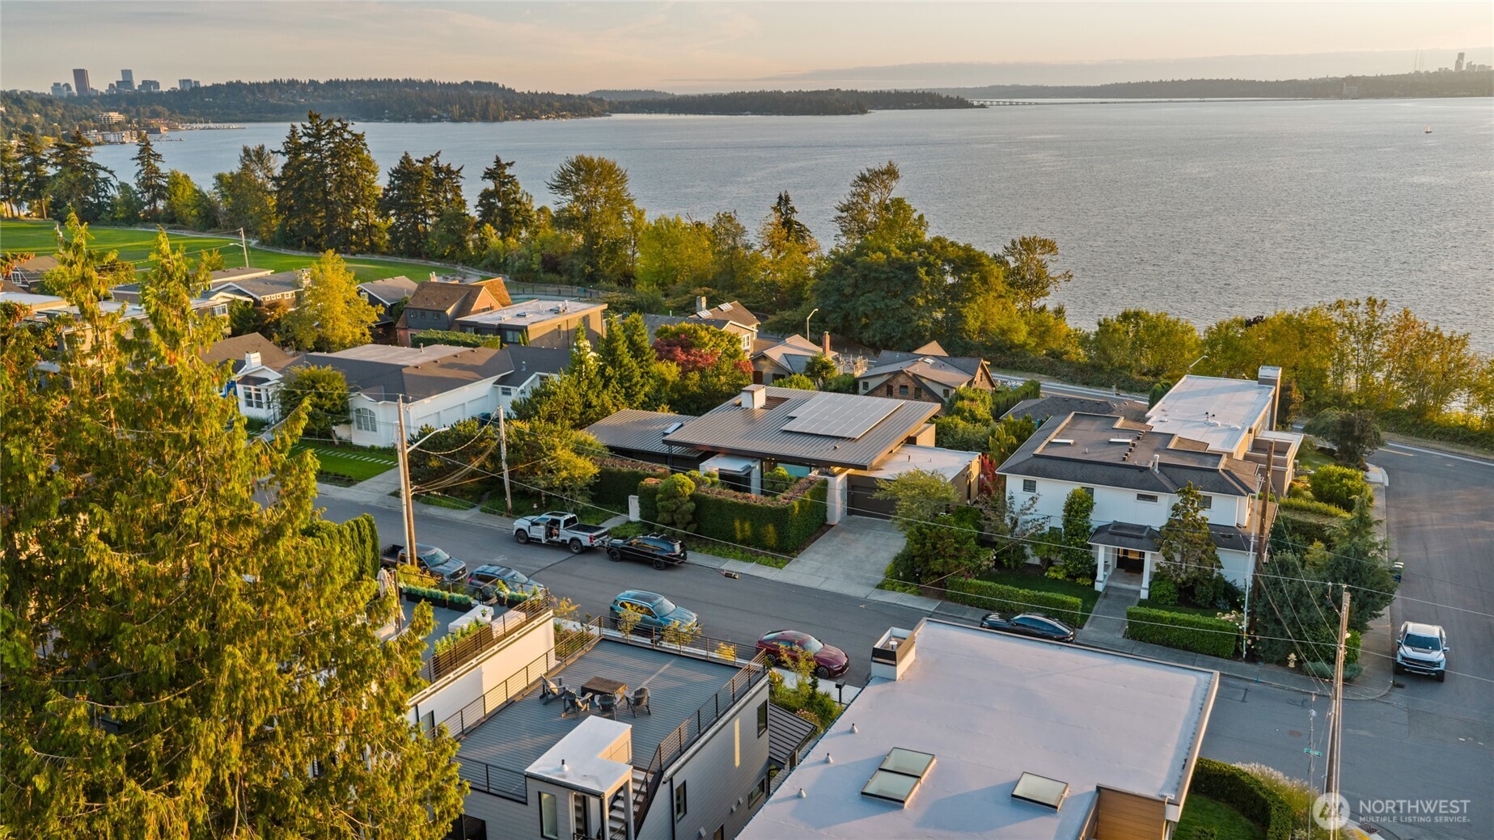
Aerial view of Kirkland’s waterfront neighborhood, with a pin marking the property among autumn trees and shoreline docks.
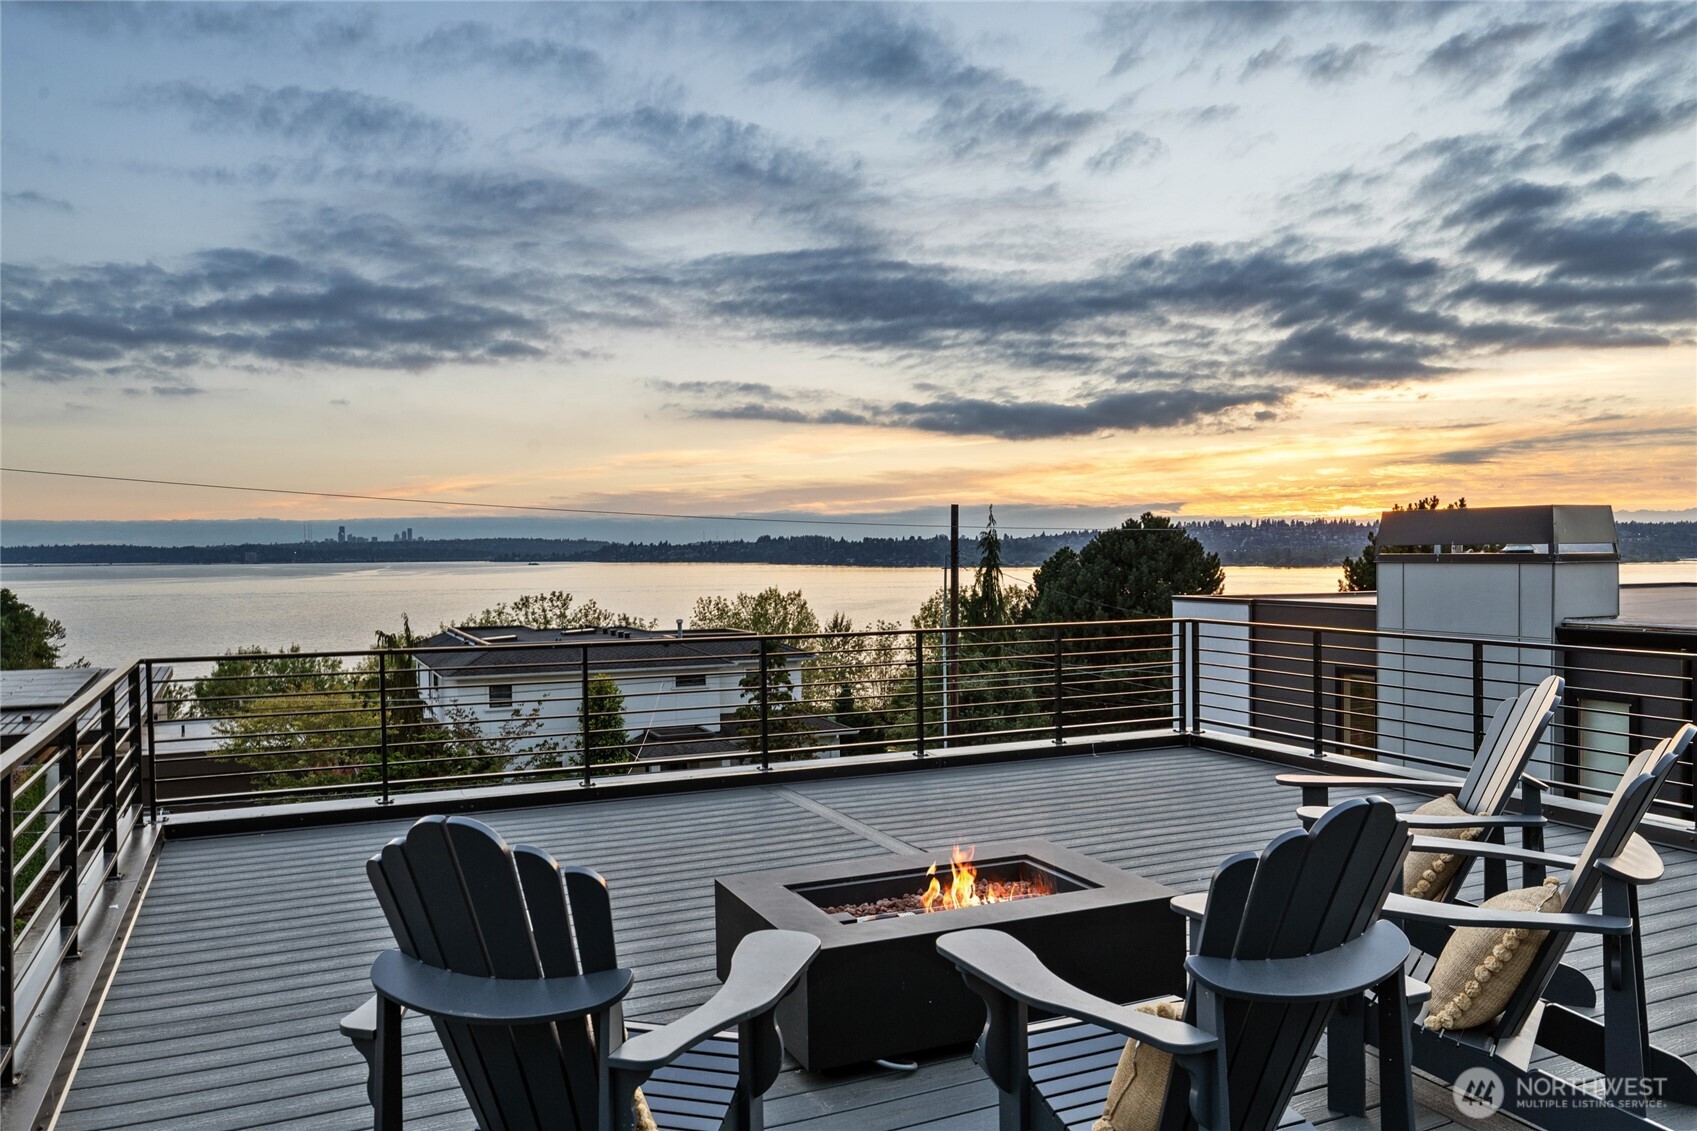
Rooftop deck with lounge chairs and a fire pit overlooking the water at sunset
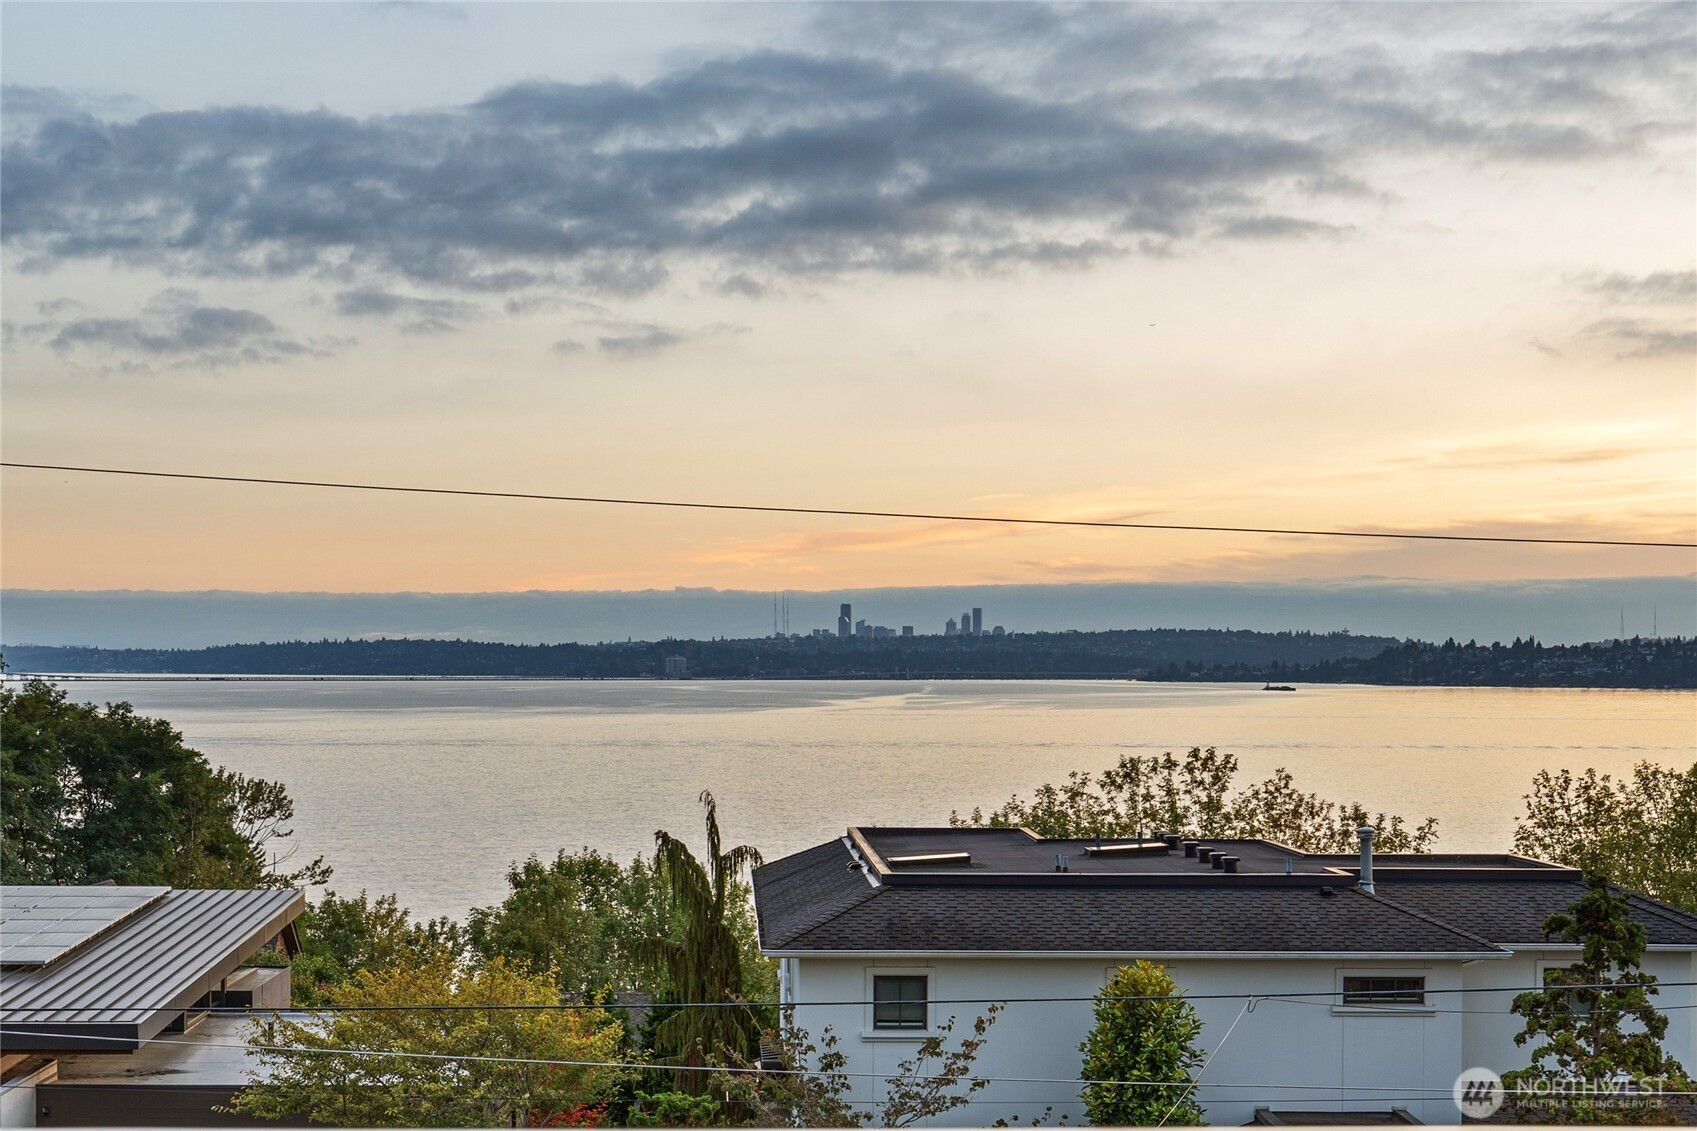
Lake Washington and Seattle skyline at sunset, viewed over nearby rooftops.
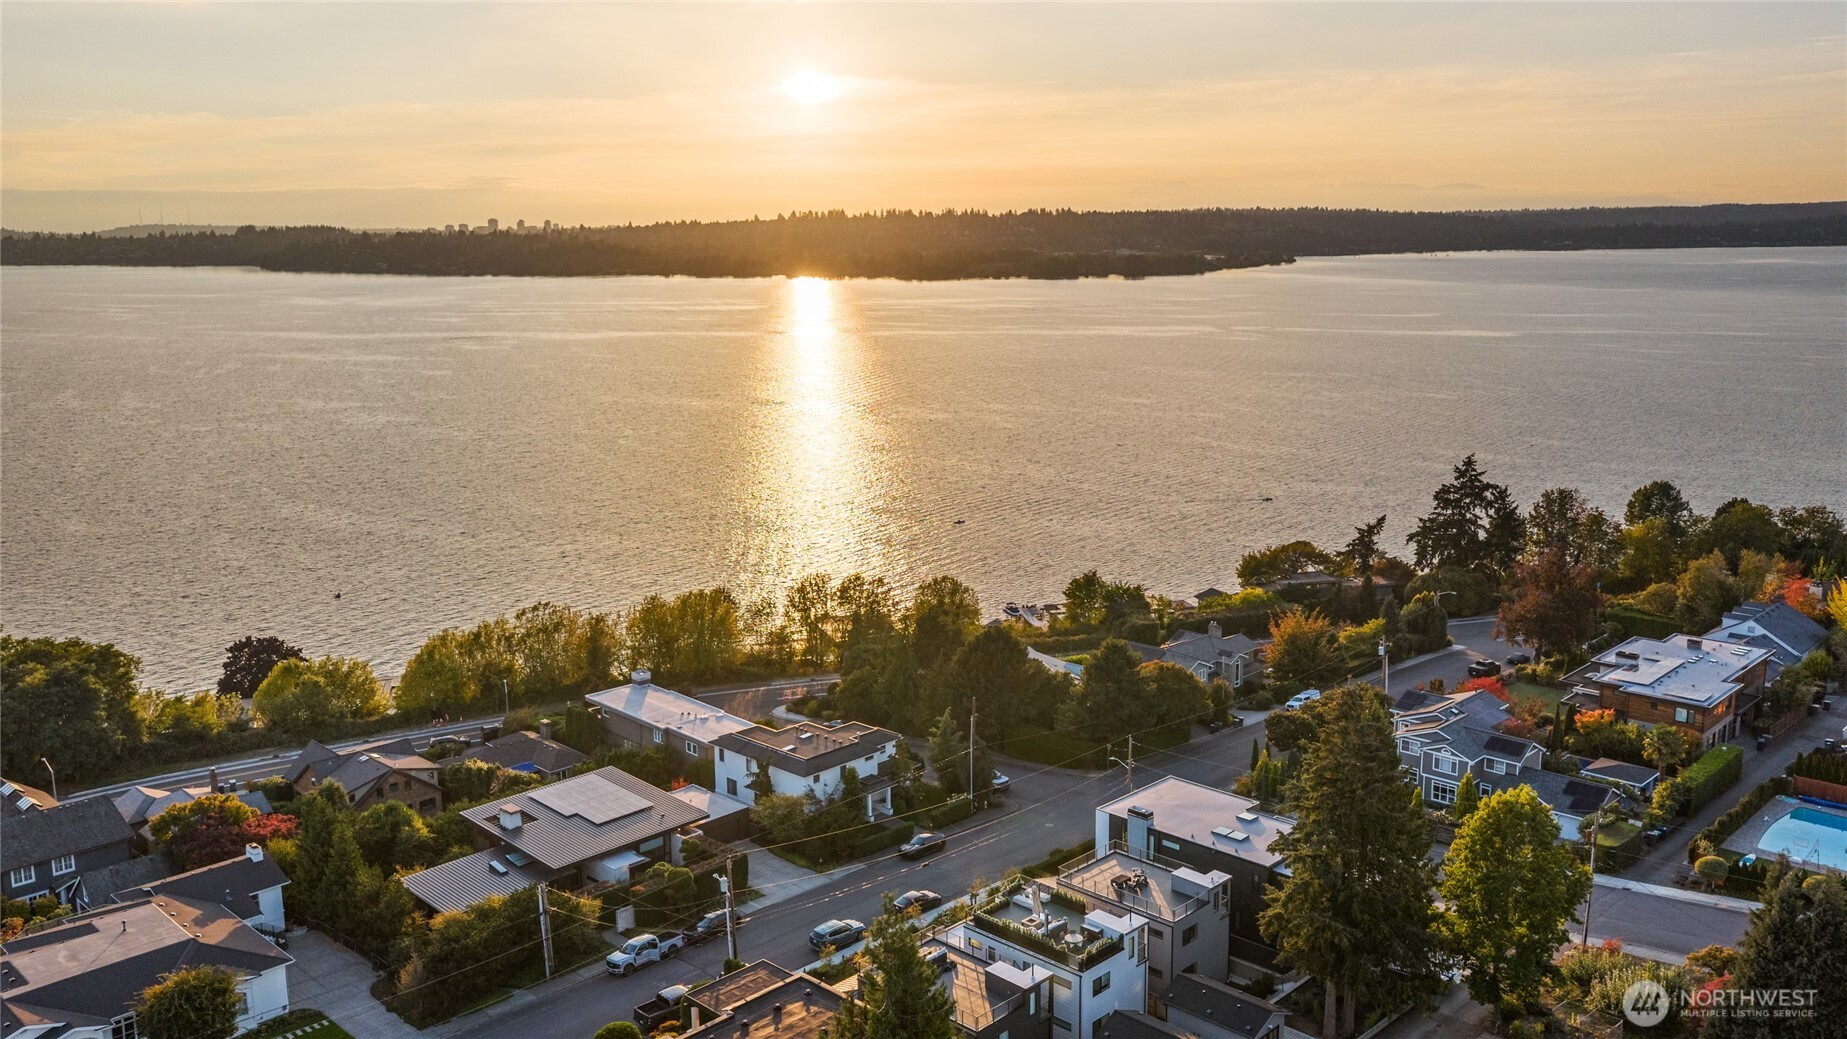
Aerial view of waterfront homes beside Lake Washington, with sunset light reflecting across the water.
Aerial view of a waterfront neighborhood, green park, and tennis courts beside the water.
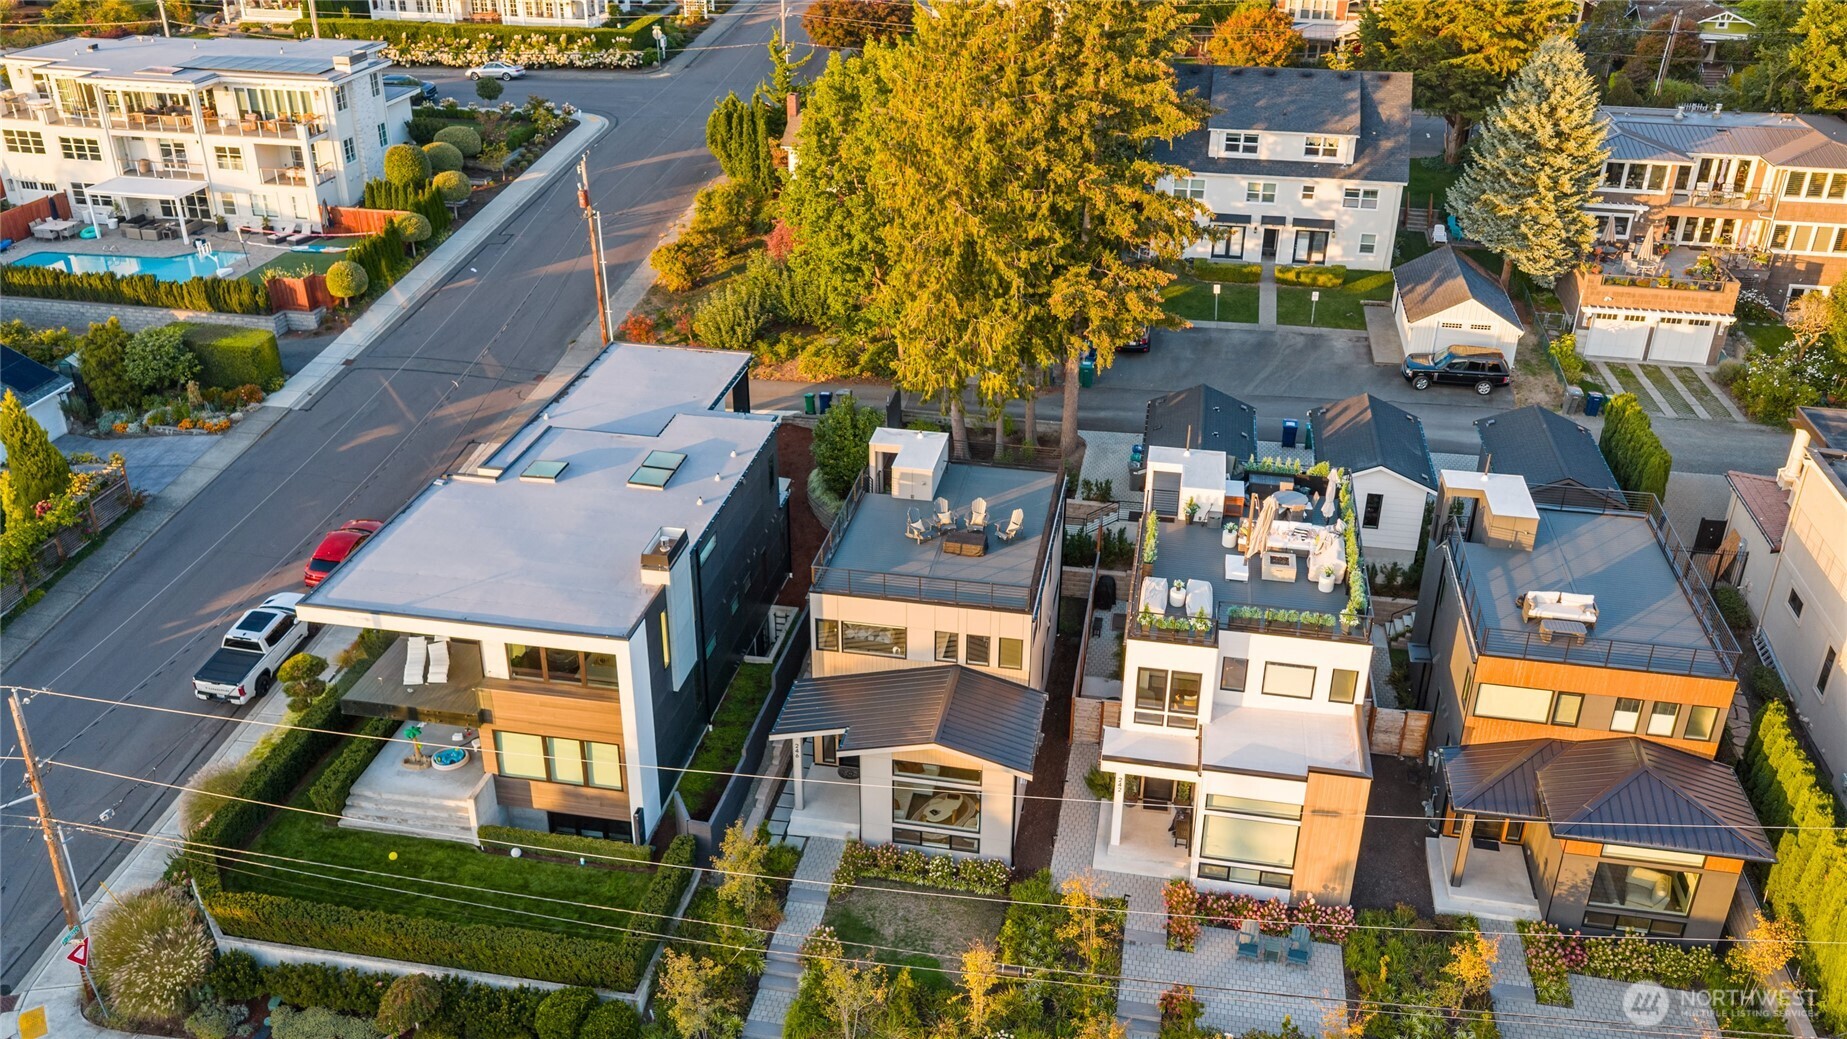
Aerial view of modern Kirkland homes with rooftop decks, landscaped yards, and autumn trees.
Aerial view of waterfront homes beside Lake Washington in warm evening light.
Modern kitchen and dining area with a dark island, veined stone surfaces, and round marble table.
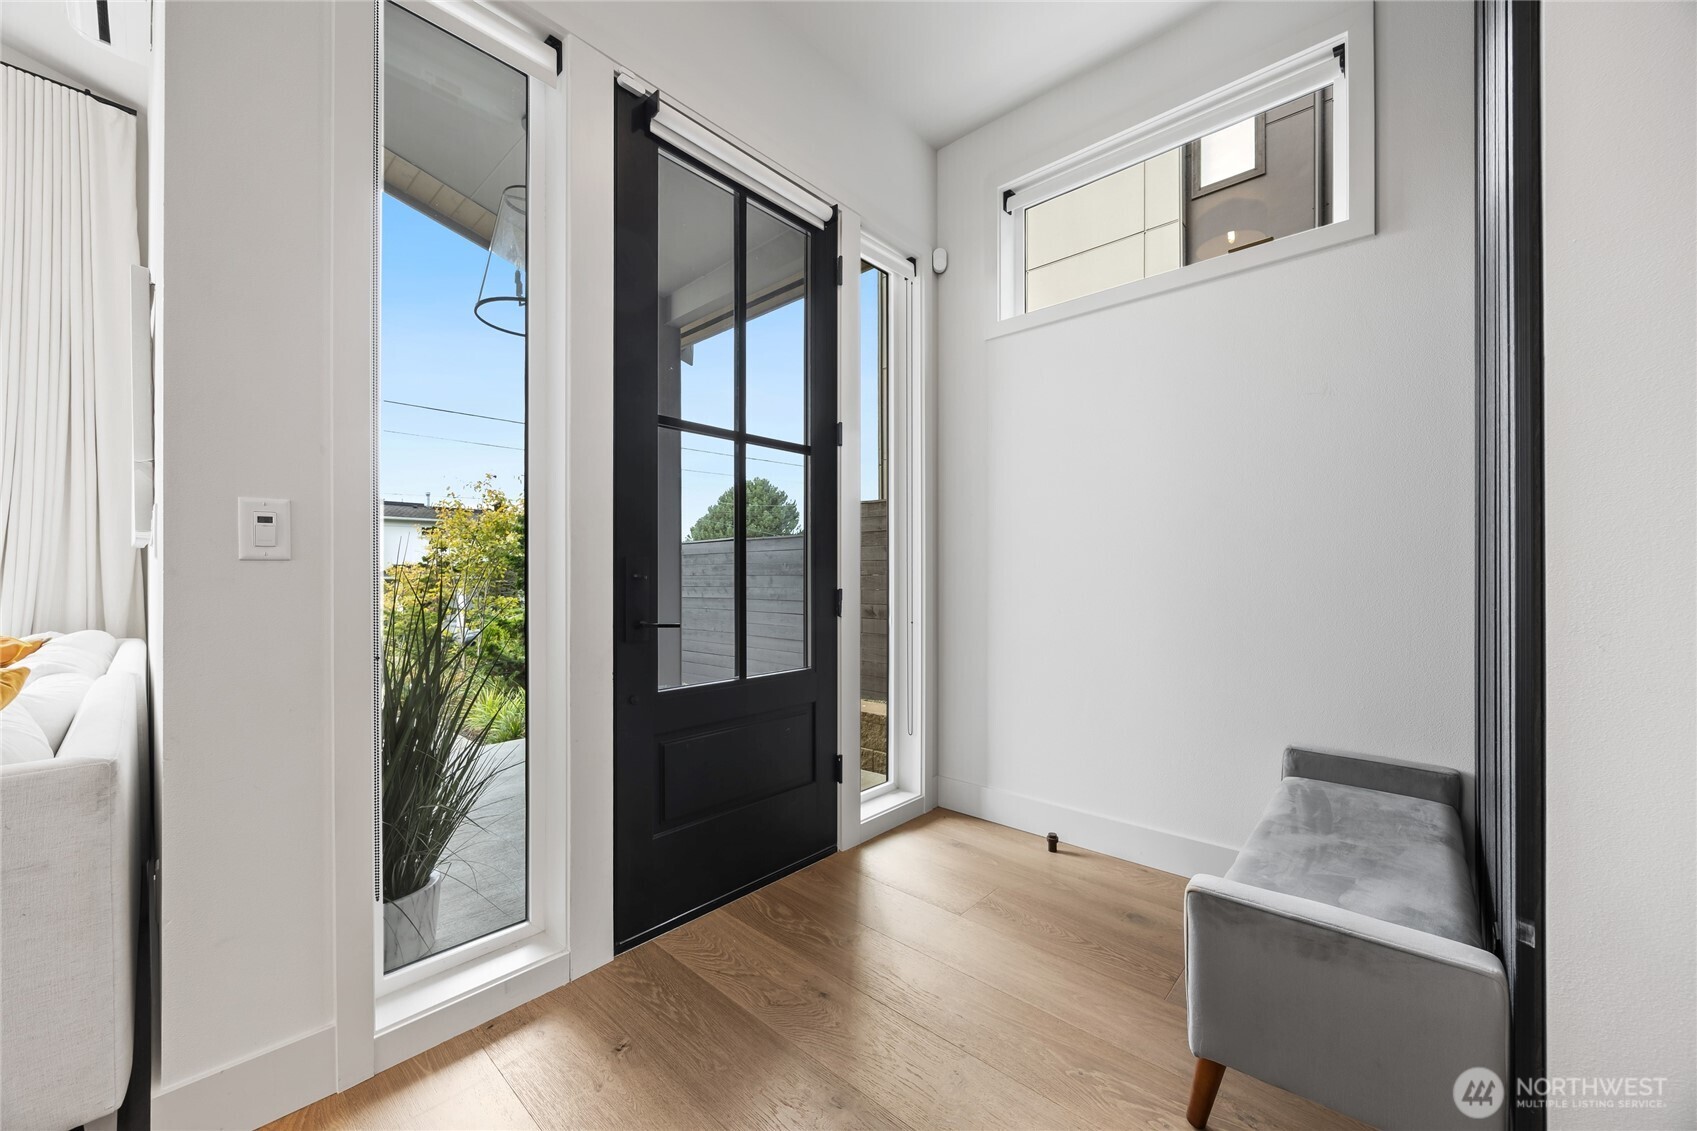
Entry foyer with a black glass-paneled door, tall sidelights, and a gray bench.
Modern home at 246 5th Avenue W with rooftop decks and a landscaped stone walkway.
VIEW PHOTOS
Provided by NWMLS, Listed by Daniel Mellor, 425-466-5870 at Engel & Volkers North Cascades
$2,999,950

246 5th Avenue W

3 Beds 3 Baths 2,037 Sq.Ft. 4,404 Sq.Ft.

Description

Exceptional West of Market residence offering timeless architecture, refined finishes, and sweeping views of Lake Washington and the Olympic Mountains. Built by DK Wozniak Design Build, the home features an open-concept layout, gourmet kitchen with top-of-the-line appliances, and inviting living spaces designed for both everyday comfort and effortless entertaining. The spa-like primary suite captures the views, while the spectacular rooftop deck with a natural-gas fire pit provides an unforgettable setting to relax and gather. A newly completed detached studio is finished to the same caliber as the main residence, with hardwood floors, heating and AC, high-speed internet, and flexible space for an office, gym, media room, studio, or guest retreat. Additional features include electronic window coverings, ADT security, exterior cameras and lighting, and a Tesla EV charger. Just a short stroll from Heritage Park, the Lake Washington waterfront, and downtown Kirkland's shops and restaurants, this is an exceptional opportunity in one of Kirkland's most desirable neighborhoods.

Share Property

Location

246 5th Avenue W, Kirkland, WA 98033

Status

For Sale

Mortgage Calculator

Estimate your monthly mortgage payment, including the principal and interest, property taxes, and HOA. Adjust the values to generate a more accurate rate.

All estimates are provided for informational purposes only. Actual amounts may vary.
$0,000 Your Payment 20 15 65
$0,000 Your Payment
Daniel Mellor

Daniel Mellor

TITLE

Real Estate Broker

Property Amenities

Interior
Fireplace Gas
Appliances Dishwasher, Disposal, Dryer, Microwave, Refrigerator, Stove(s)/Range(s), Washer
Flooring Ceramic Tile, Engineered Hardwood
Total Bedrooms: 3
Three-Quarter Bathrooms: 2
Full Bathrooms: 1
Other Interior Features Bath Off Primary, Dbl Pane/Storm Window, Fireplace, French Doors, Security System, Sprinkler System, Vaulted Ceiling(s), Walk-In Closet(s), Water Heater, Wet Bar, Wine/Beverage Refrigerator
Area & Lot
Total area 2,037 Sq.Ft.
Lot Area 4,404 Sq.Ft.
Living area 2,037 Sq.Ft.
MLS® ID 2585029
Year Built 2025
School District Lake Washington
High School Lake Wash High
Middle School Northstar
Elementary School Peter Kirk Elementary
View Description City,Lake,Mountains,Territorial
Architecture Styles Contemporary
Type Residential
Status For Sale
Exterior
Stories 2
Air conditioning 90 High Efficiency, Ductless
Heat type 90 High Efficiency, Ductless
Water Source Public
Security Features Security System
Sewer Sewer Connected
Other Exterior Features Cement/Concrete, Cement Planked, Wood Products
Parking Off Street
Lot Features Curbs, Sidewalk
Roof Flat
Finance
Sales Price $2,999,950
Real Estate Tax $22,016 yearly
Modern kitchen with a black island, veined stone backsplash, and glass doors.

360 Virtual Tour

Take a tour of this property
Modern kitchen with a black island, veined stone backsplash, and glass doors.

Schedule a Showing

I would love to show you this beautiful property. Please select your preferred date and time below. I will be in touch shortly to confirm your appointment.

Schedule a Showing

I would love to show you this beautiful property. Please select your preferred date and time below. I will be in touch shortly to confirm your appointment.

Thank you for your interest in 246 5th Avenue W, Kirkland, WA 98033. We are reviewing your request and will be in touch shortly!

Work With Daniel

Discover your dream home in the Pacific Northwest with Daniel Mellor, the expert Washington Real Estate agent who is passionate about helping clients from around the world find their perfect property. With his extensive knowledge and personalized approach, Daniel simplifies the relocation process and skillfully showcases listings to attract buyers, making your real estate journey a seamless and successful one.